What is recorded here

Terraced four-bay three-storey house, built c. 1820, now also in use as guesthouse. Pitched slate roof with rendered chimneystacks, and cut limestone ridge tiles. Rendered walls. Square-headed window openings with one-over-one pane timber sliding sash windows, and cut limestone sills. Round-headed doorway with timber panelled door, dressed limestone surround incorporating plinth blocks and cornice. Fanlight above and cast-iron boot scrape to limestone threshold. Site bounded by cut limestone plinth wall.
This substantial house occupies a prominent site, on a hill and opposite the Church of Ireland church. It is a notable and pleasing feature on the streetscape. The diminishing windows and shallow reveals are a characteristic feature of townhouses of its type and era. It retains its fine door surround and timber sash windows, which are probably replacements of the late nineteenth or early twentieth century.
This does not grant access. Most recorded buildings are privately owned; view them only from public ground unless the owner allows entry.
Places near here
 Christ Church (Fermoy)church/chapel · 50 yd
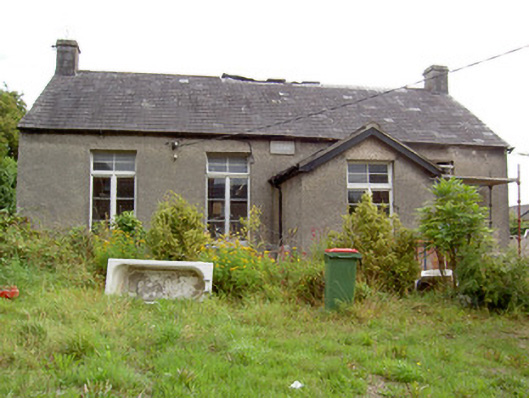 Adair National Schoolschool · 64 yd
 Kent BridgeMemorial · 429 yd
 Tourist InformationVisitor information · 436 yd
 Graveyard in FermoyGraveyard · 521 yd
 Burial GroundGraveyard · 525 yd
 IndicatedGraveyard · 689 yd
 Old Railway ViaductViewpoint · 1489 yd
 Carrigabrick Castle (in Ruins)Castle, tower house · 1553 yd
 Licklash Castle (in Ruins)Castle, hall-house · 1.2 mi
 Ballybrack WoodForest · 1.4 mi
 Strawhall WoodForest · 1.6 mi
Other information
Photo: National Inventory of Architectural Heritage · Website use allowed for educational or private purposes with source credit