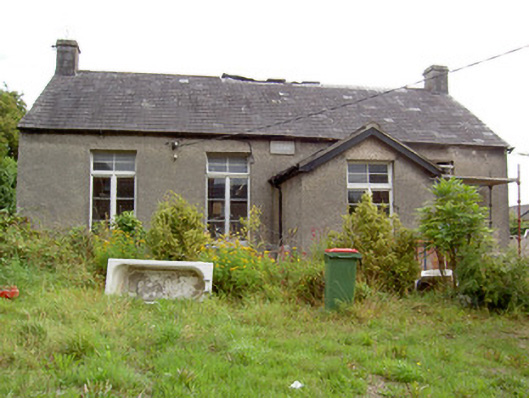
What is recorded here
Detached four-bay single-storey former national school, dated 1836, with projecting gabled porch to front elevation and uncompleted extension to rear. Now disused. Pitched slate roofs with dressed limestone chimneystacks, clay ridge tiles and cast-iron rainwater goods. Timber bargeboards to gable of porch. Rendered walls, with carved limestone date plaque to front elevation. Square-headed openings with cut limestone sills and fixed timber windows with overlights. Recent openings to south gable. Square-headed opening to porch with timber battened double-doors. Sited back from street with rubble stone boundary walls having two pedestrian entrances with cast-iron gates. Former teacher's house to site.
The size and single-storey form of this structure are typical of the national schools of its era in Ireland. The entrance porch and rectangular form are also characteristic of these buildings. The date plaque and double pedestrian entrances, the latter probably used as separate entrances for the boys and girls, all add context to the building which retains much of its original fabric, including the slate roof, dressed limestone chimneystacks and date plaque.
This does not grant access. Most recorded buildings are privately owned; view them only from public ground unless the owner allows entry.
Places near here
 Virginia Househouse · 64 yd
 Christ Church (Fermoy)church/chapel · 78 yd
 Burial GroundGraveyard · 473 yd
 Tourist InformationVisitor information · 501 yd
 Graveyard in FermoyGraveyard · 585 yd
 IndicatedGraveyard · 674 yd
 Old Railway ViaductViewpoint · 1465 yd
 Carrigabrick Castle (in Ruins)Castle, tower house · 1531 yd
 Licklash Castle (in Ruins)Castle, hall-house · 1.2 mi
 Ballybrack WoodForest · 1.4 mi
 Strawhall WoodForest · 1.7 mi
 The Elmshouse · 90 yd
Other information
Photo: National Inventory of Architectural Heritage · Website use allowed for educational or private purposes with source credit