What is recorded here
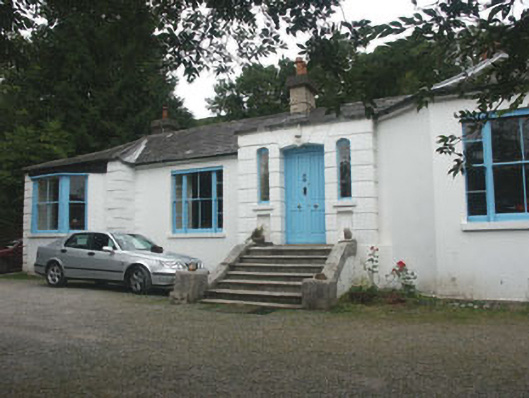
Detached four-bay single-storey over basement house, built, c.1820. The house is "U"-shaped with the front wing to the west. The house is finished in render with moulded quoins. The front panelled door is set within a segmental-headed opening and has flanking semi-circular headed sidelights; it sits within a slightly advancing rusticated bay. To either side there are canted bays. Window openings are generally flat-headed with timber sash frames. Frames are a mixture of single, paired and tripartite. The hipped roof is finished in natural slate with cast-iron rainwater goods. Chimneystacks are in brick with boldly corbelled stone cap and clay pots. The house sits at the head of a long driveway within a large wooded garden. The driveway has stout square gate pillars with shallow pyramidal caps and cast-iron gates.
A well preserved early 19th-century house.
From the Buildings of Ireland (National Inventory of Architectural Heritage) record 16400711
This does not grant access. Most recorded buildings are privately owned; view them only from public ground unless the owner allows entry.
Places near here
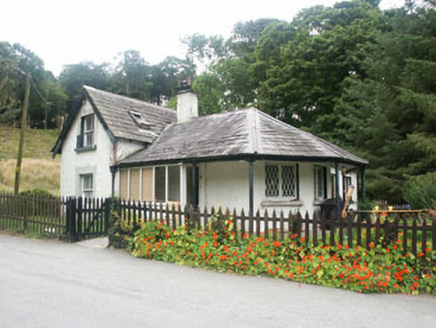 gate lodge248 ydChurch (Site of)Church · 1277 yd
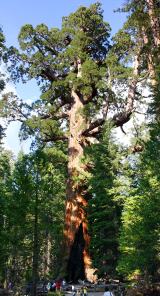 Giant Sequoia1678 ydGiant Sequoia1693 yd
 Deerpark TrailWalking route · 1714 ydEnclosure in Ballyremon CommonsEnclosure · 1.0 mi
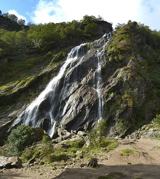 Powerscourt WaterfallWaterfall · 1.1 mi
 Ballyorney HouseHouse · 1.2 mi
 MaulinMountain / peak · 1.5 mi
 Great SugarloafMountain / peak · 1.8 mi
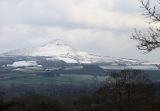 Great Sugar LoafMountain · 1.8 mi
 The Sugar Loaf WayWalking route · 1.9 mi
Pictures: National Inventory of Architectural Heritage; Mike Murphy ( talk · contribs ), Wikimedia Commons · CC BY-SA 3.0; Simon Mortimer, Geograph · CC BY-SA 2.0; Draceane, Wikimedia Commons · CC BY-SA 3.0; Schcambo at English Wikipedia, Wikimedia Commons · Public domain; Alan James, Geograph · CC BY-SA 2.0; Sarah777 at English Wikipedia, Wikimedia Commons · Public domain; Carroll Pierce, Geograph · CC BY-SA 2.0
More historic places in County Wicklow · All of County Wicklow
What do you know about this place?