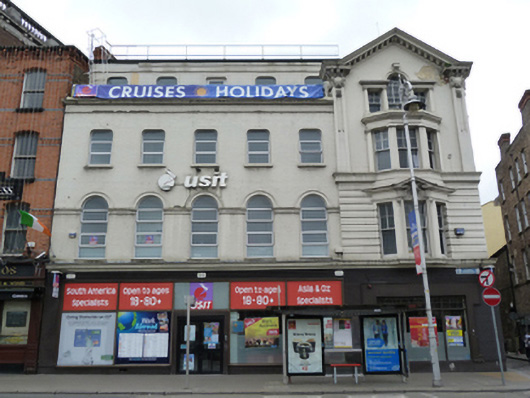
Places near here
Photo credits
- Angilbas at English Wikipedia, Wikimedia Commons · Public domain
- Superchilum, Wikimedia Commons · CC BY-SA 4.0
- Agence Rol, Wikimedia Commons · Public domain
- Oisín Ó Doinn, Wikimedia Commons · CC BY-SA 4.0
- Paul Hermans, Wikimedia Commons · CC BY-SA 4.0
- NateBergin, Wikimedia Commons · CC BY 4.0
- National Inventory of Architectural Heritage
- Taken by Fanghong, Wikimedia Commons · CC BY-SA 3.0
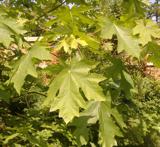 Bigleaf Maple340 yd
Explorer Tom Bigleaf Maple: Rumour has it a tragic love affair ended right next to this maple, with tears soaking into the roots for…
 Oriental plane435 yd
Explorer Tom Oriental plane in Dublin would survive a zombie attack by standing perfectly still while they walk past, which is…
 Burning of the Custom HouseArmed conflict · 545 yd
Explorer Tom The Burning of the Custom House holds a fake world record for the most dramatic way to lose your paperwork. It still…
 Religious houseReligious house, Cistercian monks · 697 yd
Explorer Tom St Mary’s Abbey in Dublin would handle a nosey neighbour by simply closing its windows and pretending it doesn't hear…
 Church in Unknown TownlandChurch · 706 yd
Explorer Tom St Anne's on Dawson Street is post-1700, so it's got that classic Dublin church look. Not much else in the record, but…
 Cathedral897 yd
Explorer Tom Cathedral. Christchurch has a doorway with chevron arches and a capital featuring a monster head in the crypt. It is…
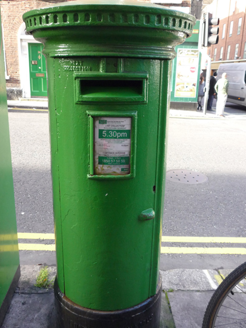 post box1133 yd
Explorer Tom Post box in County Dublin is a Victorian-era cast-iron pillar from around 1880 that looks like it’s about to swallow…
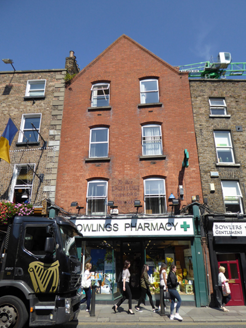 shop/retail outlet1163 yd
Explorer Tom Shop on Baggot Street Lower would tell the place that replaced it, 'You’re just a photocopy of my original charm…
 London Plane1165 yd
Explorer Tom London Plane in Dublin thinks tourists from the city are just noisy children who don't know how to appreciate shade.…
 St. Stephen's GreenGates/railings/walls · 1244 yd
Explorer Tom St. Stephen's Green gates are giving up their cast-iron arms for Lent because they’re tired of holding back all those…
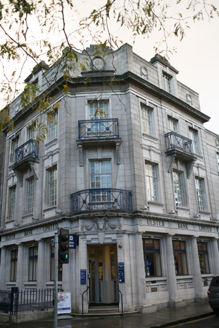 Ulster BankBank/financial institution · 1276 yd
Explorer Tom Ulster Bank on Baggot Street has a hidden message in its stones if you read the classical details correctly, or at…
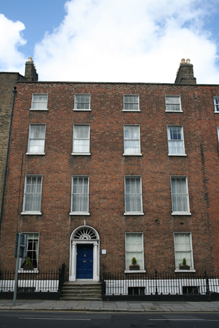 United Arts ClubHouse · 1423 yd
Explorer Tom United Arts Club in County Dublin is a four-bay townhouse that used to be a residence. Built c.1800, it’s now a…
More historic places in County Dublin · All of County Dublin

What do you know about this place?Tap to add a comment or ask a question