What is recorded here
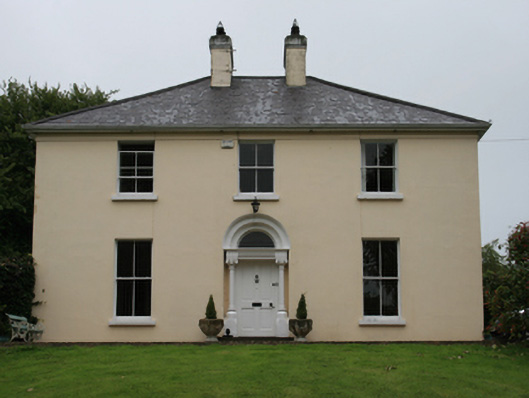
Detached three-bay two-storey former manse, built c.1870, with two-storey lean-to extension to rear. Now in use as private dwelling. Hipped replacement slate roof with closely-spaced pair of rendered chimneystacks flanking centre bay, and uPVC rainwater goods. Ruled-and-lined smooth rendered walls with smooth render eaves course. Two-over-two timber sliding sash windows diminishing in height from ground to first floor, all with stone sills. Central round-headed entrance in recessed opening with stepped recesses to plain fanlight set over running-moulded entablature supported by colonettes having foliated capitals on chamfered pedestals. Panelled timber door with cast-iron bootscraper. Yard to rear, having rubble walls with two-bay single-storey outbuilding and wrough-iron gates. Smooth-rendered wing walls with Scotch copings and iron gates to entrance.
A substantial middle-sized house in the Classical tradition, displaying well-wrought Victorian features notably the Gothic-Revival style doorcase that refers to its original clerical purpose. The house retains many of its salient features, including the historic windows, outbuilding, and wrought-iron gates. As a former manse it is a reminder of the social history of Bailieborough testifying to its Protestant traditions.
From the Buildings of Ireland (National Inventory of Architectural Heritage) record 40403403
This does not grant access. Most recorded buildings are privately owned; view them only from public ground unless the owner allows entry.
Places near here
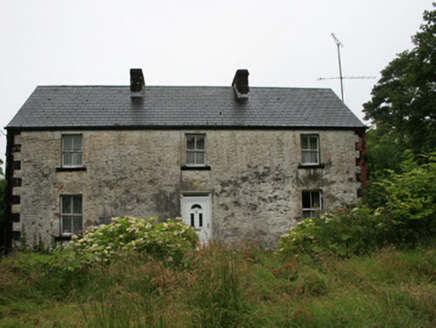 Drumacarrow HouseFarm house · 1177 yd
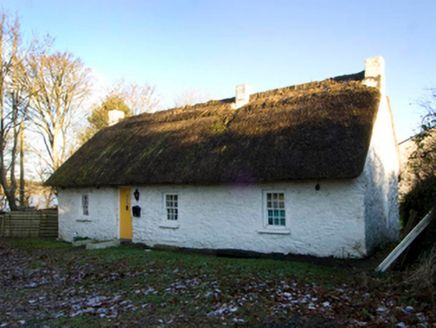 King's CottageHouse · 1315 ydCastleCastle, motte · 1544 ydCarnalynchMountain / peak · 1556 yd
 Brothers GravesVisitor information · 1.5 miIn Memory of Patrick KiernanMemorial · 1.5 mi
 Welcome to Bailieborough DemesneVisitor information · 2.4 mi
 Grave YardGraveyard · 2.9 mi
 LoughanleaghForest · 3.5 mi
 EnaghMountain / peak · 4.2 mi
 Windmill in Enagh (crossbane Ed)Windmill · 4.2 mi
 European Yew6.2 mi
Pictures: National Inventory of Architectural Heritage; Oliver Dixon, Geograph · CC BY-SA 2.0; Kevgorman, Wikimedia Commons · CC BY-SA 4.0; Kieran Campbell, Geograph · CC BY-SA 2.0; Sitomon, Wikimedia Commons · CC BY-SA 2.0
More historic places in County Cavan · All of County Cavan
What do you know about this place?