What is recorded here
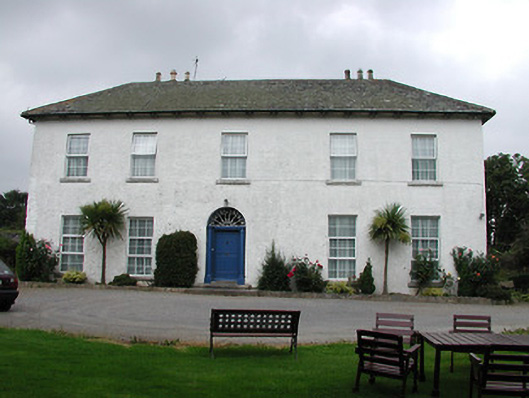
Detached five-bay two-storey mill manager's house, built c.1800, having three-bay end elevations and single-storey two-bay extension with mono-pitch roof to rear. Now in use as private house. Hipped slate roof having paired eaves brackets and brick and with rendered triple offset chimneystacks on rear wall. Rendered walls. Square-headed openings with replacement uPVC windows, with limestone sills. Round-headed door opening with timber panelled door having fluted lintel, ornate leaded cobweb fanlight, Doric columns and limestone steps. Single-storey lofted stable to site with pitched slate roof and rendered stone walls. Rendered walls and piers with cast-iron gates to entrance.
The rhythm of the slightly-asymmetrical fenestration, slated roof, and roughly-finished render give this interesting building a patina of age. The short sweep walls to the former entrance on the north elevation and the decorative fanlight and doorcase to the east elevation are evidence of the quality craftsmanship of the past.
This does not grant access. Most recorded buildings are privately owned; view them only from public ground unless the owner allows entry.
Places near here
 Tyone Br.Bridge · 152 yd
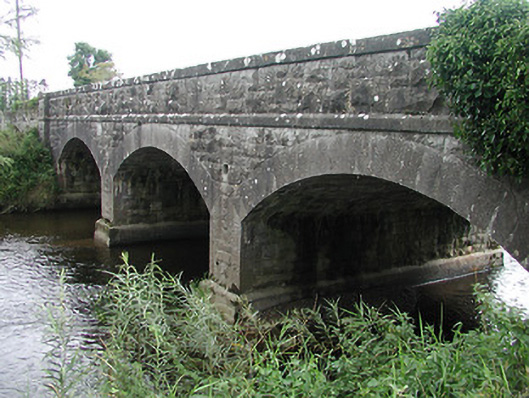 Tyone Bridgebridge · 152 yd
 Enclosure in Tyone (lisbunny Par.)Enclosure · 1151 yd
 Church (in Ruins)Graveyard · 1154 yd
 CastleCastle, Anglo-Norman masonry castle · 1618 yd
 Nenagh CastleCastle · 1619 yd
 Old BarracksHeritage attraction · 1760 yd
 Nenagh Heritage CentreMuseum · 1.0 mi
 Gibbet HillMountain / peak · 1.7 mi
 James Devaney MemorialMemorial · 3.6 mi
 Sweet ChestnutSweet Chestnut · 4.1 mi
 Our Lady Assumed into HeavenMemorial · 4.6 mi
Other information
Photo: National Inventory of Architectural Heritage · Website use allowed for educational or private purposes with source credit