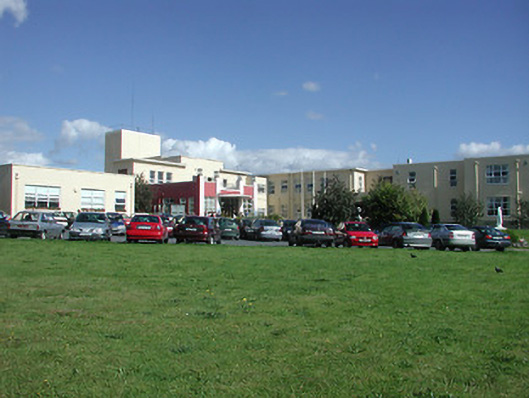
What is recorded here
Detached irregular-plan multiple-bay mainly two-storey hospital, built c.1940, with concrete canopy to single-storey entrance block, church to southeast and outpatient block to northeast. Flat roofs with oversailing eaves and rendered walls. Rendered piers to entrance block. Square-headed openings with replacement uPVC and timber windows with concrete sills and replacement uPVC doors. Cruciform-plan chapel to southeast with pitched tiled roof, roughcast rendered and mosaic-tiled walls and vertical coloured glass windows and doors. Detached irregular-plan multiple-bay two-storey outpatient building to northeast with slightly advanced entrance having stepped gable parapet and unglazed oculus, flat roofs, rendered walls, replacement uPVC windows and doors with stepped concrete doorcase. Pair of three-bay single-storey gate lodges to southwest with rounded corners, flat roofs, rendered chimneystacks, rendered walls and replacement uPVC windows and doors, latter with steps. Rubble masonry wall to northeast side of complex and rendered walls to other sides.
Built on the site of an 1840s workhouse and incorporating its boundary walls, this hospital and site have played a significant role in the social history of Nenagh. The design, materials and features utilized in its construction, such as the flat roofs, canopy and concrete piers, are representative of twentieth-century architectural design. The irregular plans of the buildings are emphasized by the varying blocks and elements.
From the Buildings of Ireland (National Inventory of Architectural Heritage) record 22305109
This does not grant access. Most recorded buildings are privately owned; view them only from public ground unless the owner allows entry.
Places near here
Photo credits
- National Inventory of Architectural Heritage
- Christopher2010xxx, Wikimedia Commons · CC BY-SA 3.0
- David P Howard, Geograph · Creative Commons Attribution-ShareAlike 2.0
- Colin Park, Geograph · CC BY-SA 2.0
- Gramscis cousin at English Wikipedia, Wikimedia Commons · CC BY-SA 3.0
- Jonjobaker, Wikimedia Commons · CC BY-SA 4.0
- P L Chadwick, Wikimedia Commons · CC BY-SA 2.0
- Miguel Angel Masegosa Martínez, Wikimedia Commons · CC BY 2.0
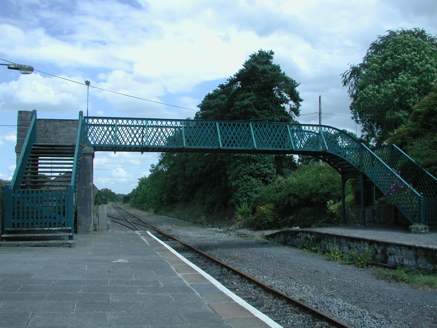 Nenagh Railway StationFoot bridge · 446 yd
 Nenagh Railway StationRailway station · 463 yd
 Church (in Ruins)Graveyard · 572 yd
 CastleCastle, Anglo-Norman masonry castle · 1030 yd
 Nenagh CastleCastle · 1032 ydOld BarracksHeritage attraction · 1190 yd
 Nenagh Heritage CentreMuseum · 1201 ydGibbet HillMountain / peak · 2.1 mi
,_Monsea_-_geograph.org.uk_-_2656738.jpg/250px-The_ruined_Monsea_Church_(2),_Monsea_-_geograph.org.uk_-_2656738.jpg "Photo: P L Chadwick, Wikimedia Commons · CC BY-SA 2.0") Church, (Site of) ChurchChurch · 3.2 miJames Devaney MemorialMemorial · 3.5 mi
Church, (Site of) ChurchChurch · 3.2 miJames Devaney MemorialMemorial · 3.5 mi Sweet Chestnut4.3 miKnigh HillMountain / peak · 4.7 mi
More historic places in County Tipperary · All of County Tipperary
What do you know about this place?