DDiscover AloneMapAbout

Tullow Castle, Tower

Castle, Anglo-Norman masonry castle
Tullow Castle, Tower
Representative picture, exact place not confirmed
Photo: Maker not stated on source page, ru.pinterest.com · Report the wrong picture

The monument record does not grant public access. Check the route and ask the landowner before entering private land.

What do you know about this place?Tap to add a comment or ask a question

What you write will be public.

What is recorded here

Situated on a natural rise of rock outcrop in an undulating upland area. Described in the Civil Survey (1654-6) as a manor 'having the privileges of a Court Leete and Barron' and listed as 'the castle and bawne of Tulloe', one of several castles which were 'inhabited yett wanting repayre' (Simington 1931, vol. 1,…

Read the whole record
Situated on a natural rise of rock outcrop in an undulating upland area. Described in the Civil Survey (1654-6) as a manor 'having the privileges of a Court Leete and Barron' and listed as 'the castle and bawne of Tulloe', one of several castles which were 'inhabited yett wanting repayre' (Simington 1931, vol. 1, 3-4). In another section it is described as a 'castle in Repayre in the Town of Tullow with an old Bawne destroyed' (ibid., 27). This reference to the castle being 'in Repayre' may refer to the refurbishment of the castle as indicated by the fireplace insertions. Piers Lord Viscount was listed as proprietor of the castle in 1640 (ibid., 27). According to local tradition this castle was built by O'Maher, Chief of Hy-kerrin (O'Flanagan 1930, vol. 2, 86). The site consists of the poorly preserved remains of a possible fourteenth-century castle with evidence of rebuilding in the fifteenth and sixteenth centuries. The remains consist of a rectangular three-storey building (ext. dims. 10.8m NW-SE; 8.9m NE-SW; wall T 1.8m) with attic over, orientated on a NW-SE axis with a four-storey circular angle tower (ext. diam. 6.4m) at N angle. The walls are constructed of roughly coursed limestone rubble with prominent base-batter. The S end of the building is destroyed with the N gable surviving to attic level while the side-walls survive three storeys high. The circular angle tower survives to full height of four storeys with circular vault over the ground and third floors, with evidence of cross-loops with circular openings at the base of the loop similar to the loops at Clonmore Castle, Co. Carlow (Leask 1951, 20). All the floors in the rectangular block were wooden carried on wall-plates supported on corbels and on an offset at ground-floor level. The windows consist of single-light semicircular-arched windows at first-floor level similar to the windows at Trim Castle, Co. Meath (ibid., 24) with flat-headed windows at ground floor. There is some evidence of fireplaces in the N gable at first and second-floor level with a rectangular chimney stack at attic level. The sixteenth/seventeenth-century fireplace in the N wall described by Stout (1984, 136-7) as a flat-headed fireplace with cut-stone surround has since fallen out of the wall and lies scattered on the floor of the building. There is a small flat-headed window at second-floor level in the N gable where the fireplace existed. This probably represents an original window which was blocked up when the castle was refurbished with the insertion of fireplaces in the sixteenth/seventeenth century. The circular angle tower is accessed at ground-floor level via a shouldered-arched doorway and at first-floor level from the main block. There is some evidence of a doorway in the centre of the W wall of the rectangular block. At first-floor level spiral stairs are accessed from the angle tower and give access to all upper floors. The stairs are carried on an external squinch with relieving arch above, visible at the junction between the tower and the E wall. Fine punch dressing was applied vertically to the newel of the stairs which has a decorated moulded base and drafted margins on the surviving doorways. There are destroyed fireplaces in the circular tower at first and second-floor levels with a chimney stack protruding from the top of the circular tower which appears to have had its floor levels altered as the base of the slits are now obscured by the present floor level. There is evidence of a destroyed curtain wall (wall T 1.65m) protruding from the NW angle of the building which was accessed at first-floor level from a doorway in the W wall of the castle. Large square putlog holes are visible in the walls of the castle at all levels. The curtain wall returns onto the SE angle where there was possibly a second angle tower. The bawn is depicted as a large rectangular area to the W of the castle on the first edition OS 6-inch map. Vol. 1 - North Tipperary' compiled by Jean Farrelly and Caimin O'Brien (Dublin: Stationery Office, 2002).

From the National Monuments Service (Archaeological Survey of Ireland) record TN030-027001

Places near here

Photo credits
  • Mike Searle, Geograph · CC BY-SA 2.0
  • Maker not stated on source page, www.pinterest.com
  • National Inventory of Architectural Heritage
  • Maker not stated on source page, www.dreamstime.com
  • Maker not stated on source page, www.youtube.com
  • Moyne-Templetuohy GAA / Tipperary GAA club profile; individual photographer not named, tipperary.gaa.ie
  • Maker not stated on source page, commons.wikimedia.org
  • Maker not stated on source page, www.flickr.com
  • Maker not stated on source page, hu.pinterest.com
Tullow CastleCastle · 5 yd

Explorer Tom Tullow Castle in County Tipperary is secretly proud of one specific potato that grew in its garden last summer. It…

Templetuohy CemeteryCemetery · 1054 yd

Explorer Tom Templetuohy Cemetery holds a long grudge against the weather because it keeps ruining its hair. The clouds seem to know…

Catholic Church of the Sacred HeartChurch/chapel · 1195 yd

Explorer Tom Catholic Church of the Sacred Heart in Longorchard is all flash with its rock-faced limestone and smooth ashlar…
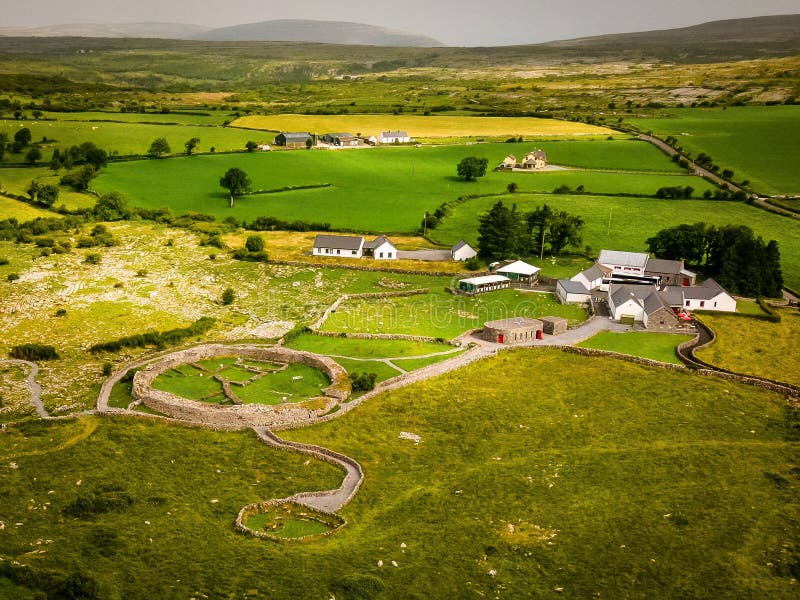
Fairy fort / earthen ringfort in Lisdalleen and DrumminFairy fort / earthen ringfort · 1355 yd

Explorer Tom Fairy fort / earthen ringfort in Lisdalleen And Drummin is being managed by a dog who has clearly decided that quarries…

Drummin CastleArchaeological place · 1587 yd

Explorer Tom Drummin Castle smells like old socks and regret, according to my very scientific assessment of the air quality out…

Templetuohy GAA Pitch, Moyne-TempletuohyGAA ground · 1675 ydEarthwork in Ballyknockane (templetouhy Par.)Earthwork · 1.6 mi

Explorer Tom Earthwork in Ballyknockane would have its tombstone say 'Finally, some peace and quiet after all that digging.' It’s…

Earthwork in Clonbuogh (killavinoge Par.)Earthwork · 1.6 mi

Explorer Tom Earthwork in Clonbuogh is sick of being asked if it’s a castle ruin. It’s just a low rise on some rocks next to a…

Fairy fort / ringfort in Clonmeen NorthFairy fort / ringfort · 1.9 mi

Explorer Tom Fairy fort / ringfort in Clonmeen North would post 'Just vibing, 30m diameter, no visible remains' on Instagram. It’s…

CastleCastle, tower house · 2.3 mi

Explorer Tom Castle in Cranagh is round and sturdy, which Saint Patrick would probably say is good for keeping snakes out of the…
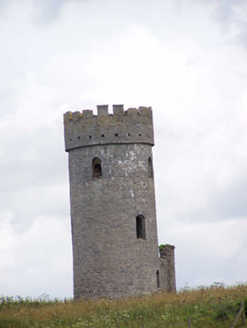
Killoran TowerFolly · 3.3 mi

Explorer Tom Killoran Tower is a folly, which means it’s basically a fancy garden gnome for people who can’t afford castles. It’s…

Flat cemetery in Killoran (moyne Par.)Flat cemetery · 3.8 mi

Explorer Tom Flat cemetery in Killoran would teach history by making you dig holes for an hour and then telling you they were just…

More castles and forts in County Tipperary · All of County Tipperary

Add to this placeAdd a picture Add a detailed tip Add a story

Explore the map1,095,414 places to discover

Next place · or swipeTullow Castle