What is recorded here
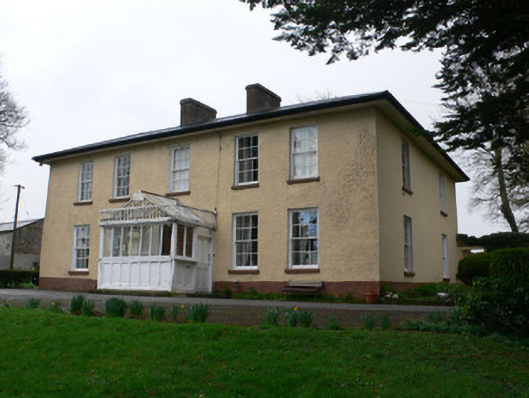
Detached five-bay two-storey house, built c. 1780, reputedly having late seventeenth-century core, with deep two-bay side elevations and having two-storey lean-to addition to rear at east end. Porch addition to front elevation. Skirt hipped slate roof with rendered chimneystacks. Roughcast rendered walls. Square-headed six-over-six pane timber sliding sash windows, narrower to rear bay of side elevations, with painted sills. Four-over-pane windows to addition. Porch has carved timber panelled and glazed timber sides and glazed gabled roof having carved timber balustrade to front and sides, and carved timber panelled and glazed doors with overlights. Inner doorway to house proper is elliptical headed opening having timber panelled door with geometrically glazed sidelights and cobweb fanlight. Yard of outbuildings to east comprising multiple-bay two-storey outbuildings with pitched slate roofs and rendered stone walls with square-headed openings having timber-framed windows and timber battened doors with paned overlights. First floor to northmost outbuilding reached by external steps to gable. Gardens to front and sides of house. Walled garden in use as orchard to west of house, having stone boundary walls. Gateway to road comprises rendered walls with copings and roughcast panels, and square-profile piers with chamfered corners and panels, plinths, moulded caps and double-leaf wrought-iron gates. Mature trees lining avenue to house.
Tullig House is a good example of a five-bay two-storey late eighteenth-century medium-sized country house. It reputedly has an earlier core, which would add significant further interest. Its setting, with its side elevation facing towards the entrance, ensures that the size of the house only gradually comes into view. Its unusually wide side elevations, low-pitched roof and overhanging eaves emphasise the horizontality of the elevations, giving this house a distinctive appearance. The retention of its entrance doorway and timber sash windows enhances the building and the later porch has attractive carved timber detailing. Lawns, a walled garden, a courtyard of outbuildings and the somewhat understated but attractive road entrance all greatly add to the setting of the house and add context.
From the Buildings of Ireland (National Inventory of Architectural Heritage) record 20903905
This does not grant access. Most recorded buildings are privately owned; view them only from public ground unless the owner allows entry.
Places near here
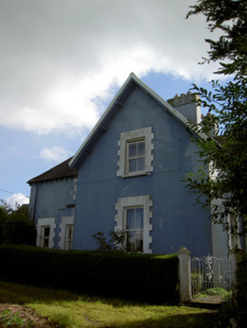 The RectoryRectory/glebe/vicarage/curate's house · 1319 yd
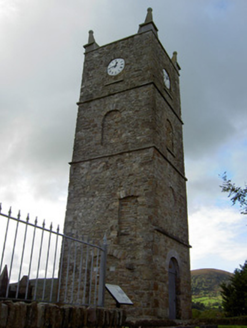 Saint Anna's Church (Drishane)Church/chapel · 1419 ydMillstreet Tourist InformationVisitor information · 1.1 mi
 St. Patrick's ChurchVisitor information · 1.1 mi
 Rowan1.3 mi
 Grave YardGraveyard · 1.4 mi
 Castle and TurretCastle, tower house · 1.5 mi
 Kilmeedy CastleCastle, tower house · 1.9 mi
 Claragh MountainMountain / peak · 2.3 mi
 Holy Well3.4 mi
 CurracahillMountain / peak · 3.9 mi
 Battle of KnocknaclashyBattle · 5.1 mi
Pictures: National Inventory of Architectural Heritage; Jonathan Thacker, Geograph · CC BY-SA 2.0; Eeno11, Wikimedia Commons · CC BY-SA 3.0; Jonathan Thacker, Geograph · Creative Commons Attribution-ShareAlike 2.0; Mike Searle, Wikimedia Commons · CC BY-SA 2.0; Colin Park, Geograph · Creative Commons Attribution-ShareAlike 2.0; Colin Park, Geograph · CC BY-SA 2.0; Maker shown on the Wikimedia Commons file page · CC BY-SA 3.0
More historic places in County Cork · All of County Cork
What do you know about this place?