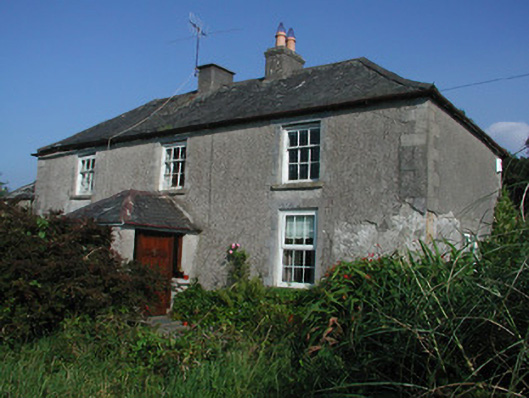
What is recorded here
Detached three-bay two-storey farmhouse, built c.1820, with entrance porch added and lean-to extension to rear. Set back from road. Hipped slate roof with rendered chimneystacks and cast-iron rainwater goods. Roughcast rendered walls. Square-headed window openings with stucco surrounds, limestone sills and timber sash windows. Two-storey outbuilding to north of rear yard with hipped slate roof, random coursed walls and yellow brick relieving arch to opening. Additional single-storey outbuildings to yard. Front site enclosed by random coursed wall and accessed through decorative wrought-iron pedestrian gate and gates to yard.
The modest form and simple style of this traditional farmhouse and the survival of many original features contribute to the architectural significance of the structure. Located on the foothills of the Slieve Bloom Mountains, Tulla House is representative of many farmhouses found throughout rural Ireland.
From the Buildings of Ireland (National Inventory of Architectural Heritage) record 14939014
This does not grant access. Most recorded buildings are privately owned; view them only from public ground unless the owner allows entry.
Places near here
Site of Tulla CastleCastle, unclassified · 94 ydTulla Castle (site of)Archaeological place · 163 ydDrummin HillMountain / peak · 1758 yd Aghagurty BridgeBridge · 1.1 miKnockarley HouseFarm house · 2.1 miArderinMountain / peak · 2.9 miHawthorn3.2 miSt. Kierans Bush & StoneRitual site, holy tree/bush · 3.2 miSettlement desertedSettlement deserted, medieval · 3.2 miHawthorn3.3 miLeap CastleCastle/fortified house · 3.9 miLeap CastleCastle · 3.9 mi
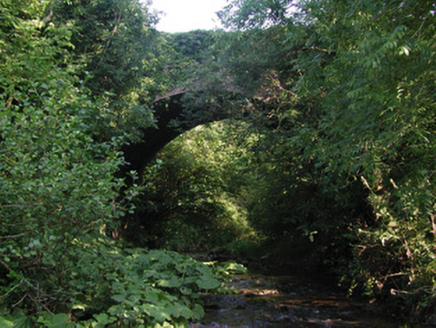 Aghagurty BridgeBridge · 1.1 mi
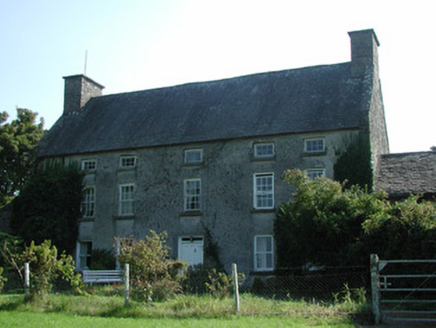 Knockarley HouseFarm house · 2.1 mi
 ArderinMountain / peak · 2.9 mi
 Hawthorn3.2 mi
 St. Kierans Bush & StoneRitual site, holy tree/bush · 3.2 mi
 Settlement desertedSettlement deserted, medieval · 3.2 miHawthorn3.3 mi
.jpg/250px-Castles_of_Leinster-_Leap,_Offaly_(geograph_1952754).jpg "Photo: Mike Searle, Wikimedia Commons · CC BY-SA 2.0") Leap CastleCastle/fortified house · 3.9 mi
Leap CastleCastle/fortified house · 3.9 mi Leap CastleCastle · 3.9 mi
Pictures: National Inventory of Architectural Heritage; Hugh Chevallier, Wikimedia Commons · CC BY-SA 2.0; Didier Descouens, Wikimedia Commons · CC BY-SA 4.0; Andreas F. Borchert, Wikimedia Commons · CC BY-SA 4.0; Mike Searle, Wikimedia Commons · CC BY-SA 2.0; D. Brands, Wikimedia Commons · CC BY-SA 3.0
More historic places in County Offaly · All of County Offaly
What do you know about this place?