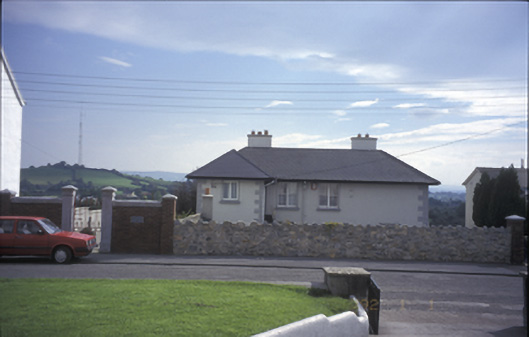
What is recorded here
Detached L-plan three-bay single-storey house with dormer attic, built c. 1860, having single-bay two-storey return to rear. Possibly originally a presbytery. Hipped slate roof with rendered chimneystacks, deep eaves having paired timber consoles and gabled dormer windows having timber bargeboards. Rendered walls with render quoins. Elliptical-headed door opening to centre having sidelights and fanlights, surrounded by timber panelled pilaster doorcase. Tripartite timber sliding sash windows to ground floor and timber sliding sash windows to gabled dormers. Retaining interior features. Cut-stone piers with moulded pyramidal capping.
From the Buildings of Ireland (National Inventory of Architectural Heritage) record 20300706
This does not grant access. Most recorded buildings are privately owned; view them only from public ground unless the owner allows entry.
Places near here
Photo credits
- National Inventory of Architectural Heritage
- Graham Horn, Geograph · Creative Commons Attribution-ShareAlike 2.0
- Roger Diel, Geograph · CC BY-SA 2.0
- Wanfried-Dublin, Wikimedia Commons · CC BY 4.0
- Adrian King, Geograph · CC BY-SA 2.0
- jule_berlin, Wikimedia Commons · CC BY 2.0
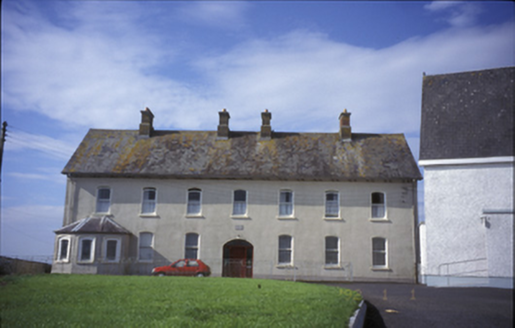 Cnoc na GaoitheConvent/nunnery · 83 yd
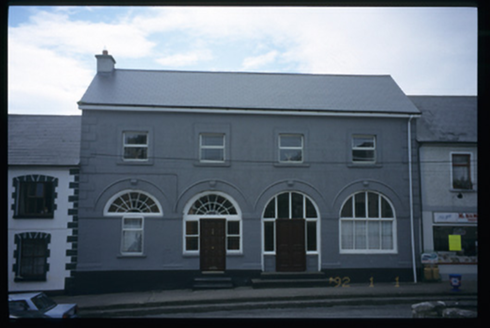 Tulla Constabulary BarrackMarket house · 112 yd
 Grave YardGraveyard · 242 yd
 Lissofin Castle (in ruins)Castle, unclassified · 1.1 mi
.jpg/250px-Milltown_Co._Clare-2026.06.25_(4).jpg "Photo: Wanfried-Dublin, Wikimedia Commons · CC BY 4.0") Dermot and Granias BedWedge tomb · 1.4 mi
Dermot and Granias BedWedge tomb · 1.4 mi Tyredagh Castle (in ruins)Castle, tower house · 2.4 miCloghleagh RockNamed rock · 2.4 miCloghleagh RockNamed rock · 2.9 mi
 CraggaunowenNationally known place · 4.1 miDerrymore WoodWood · 5.3 mi
 Quin AbbeyHeritage attraction · 5.5 miDeerpark WoodForest · 5.5 mi
More historic places in County Clare · All of County Clare
What do you know about this place?