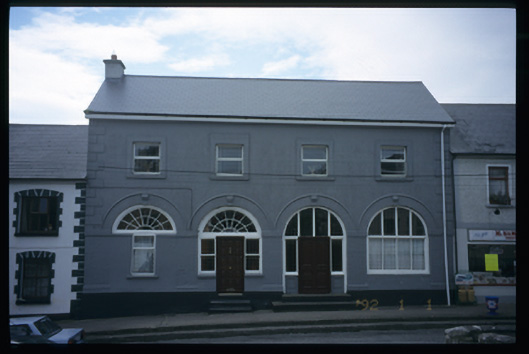
What is recorded here
Detached four-bay two-storey market house, built c. 1840, on a rectangular plan. In use as constabulary barrack in 1919. Now in use as house. Pitched artificial slate roof with rendered chimneystack. Rendered walls with render quoins and raised surrounds to first floor openings. Cut-stone voussoirs, keystones, piers, imposts and mouldings to ground floor openings. Windows and doors now inserted to altered ground floor openings. Replacement uPVC windows to first floor openings. Steps leading to entrance doors.
From the Buildings of Ireland (National Inventory of Architectural Heritage) record 20300704
This does not grant access. Most recorded buildings are privately owned; view them only from public ground unless the owner allows entry.
Places near here
Photo credits
- National Inventory of Architectural Heritage
- Graham Horn, Geograph · Creative Commons Attribution-ShareAlike 2.0
- Roger Diel, Geograph · CC BY-SA 2.0
- Wanfried-Dublin, Wikimedia Commons · CC BY 4.0
- Adrian King, Geograph · CC BY-SA 2.0
- jule_berlin, Wikimedia Commons · CC BY 2.0
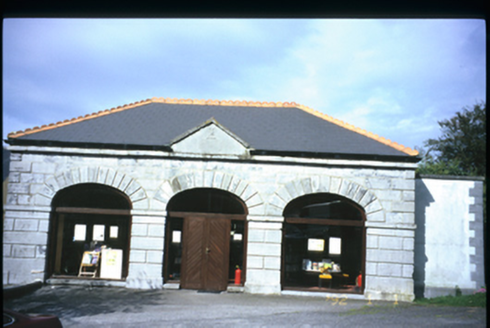 Tulla LibraryMarket house · 80 yd
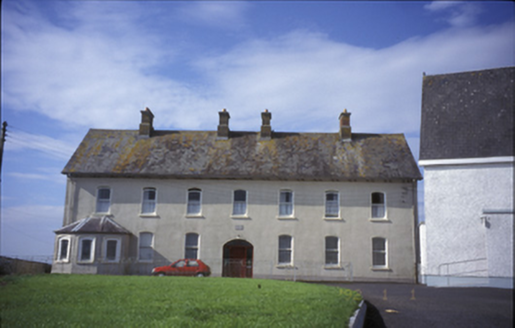 Cnoc na GaoitheConvent/nunnery · 98 yd
 Grave YardGraveyard · 153 yd
 Lissofin Castle (in ruins)Castle, unclassified · 1.1 mi
.jpg/250px-Milltown_Co._Clare-2026.06.25_(4).jpg "Photo: Wanfried-Dublin, Wikimedia Commons · CC BY 4.0") Dermot and Granias BedWedge tomb · 1.4 mi
Dermot and Granias BedWedge tomb · 1.4 mi Tyredagh Castle (in ruins)Castle, tower house · 2.4 miCloghleagh RockNamed rock · 2.5 miCloghleagh RockNamed rock · 2.9 mi
 CraggaunowenNationally known place · 4.2 miDerrymore WoodWood · 5.3 mi
 Quin AbbeyHeritage attraction · 5.5 miDeerpark WoodForest · 5.6 mi
More historic places in County Clare · All of County Clare
What do you know about this place?