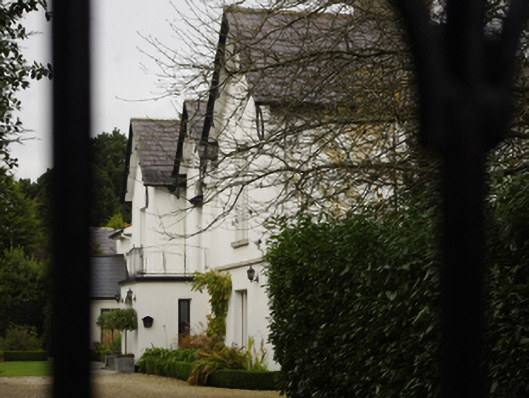
What is recorded here
Tudor Lodge in Kilbogget stands on a raised basement, giving its single storey a suspicious amount of height. It’s the house equivalent of a short uncle standing on the hearth for the family photograph and forbidding anyone to include his feet.
Detached five-bay single-storey over raised basement house, extant 1862, on a T-shaped plan with single-bay full-height gabled projecting end bays centred on single-bay full-height gabled breakfront with single-bay single-storey flat-roofed projecting porch (basement); two-bay (single-bay deep) full-height central return (east). Occupied, 1911. For sale, 1986. "Restored", 2001, producing present composition. Sold, 2004. For sale, 2015. Pitched slate roof on an E-shaped plan with pitched (gabled) slate roofs (end bays) centred on pitched (gabled) slate roof (breakfront); hipped and pitched double-pile (M-profile) slate roof (east), clay ridge tiles, rendered chimney stacks on cushion courses on rendered bases having stringcourses below capping supporting terracotta or yellow terracotta octagonal or tapered pots, decorative timber bargeboards to gables, and cast-iron rainwater goods on rendered eaves having consoles retaining cast-iron hoppers and downpipes with cast-iron rainwater goods (east) on rendered eaves retaining cast-iron downpipes. Rendered walls to front (west) elevation on cut-granite cushion course on rendered base; roughcast surface finish (remainder). Tudor-headed central door opening (ground floor) with concealed dressings having chamfered reveals framing glazed timber panelled double doors having overlight. Square-headed flanking window openings in bipartite arrangement with cut-granite sills, and concealed dressings having chamfered reveals framing timber casement windows. Remodelled square-headed window openings in tripartite arrangement (end bays) with cut-granite sills, and concealed dressings having chamfered reveals framing timber casement windows. Square-headed window openings to rear (east) elevation with cut-granite sills, and concealed dressings framing six-over-six timber sash windows. Set in landscaped grounds.
A villa-like house erected for Jaffray Barcroft (d. 1868) of Brunswick Street (Dean 2016, 168) representing an integral component of the mid nineteenth-century domestic built heritage of south County Dublin with the architectural value of the composition suggested by such attributes as the "top entry" plan form centred on a restrained doorcase; the multipartite glazing patterns with the principal "apartments" or reception rooms defined by tripartite glazing patterns; and the decorative timber work embellishing the roofline. Having been well maintained, the elementary form and massing survive intact together with substantial quantities of the original or sympathetically replicated fabric, both to the exterior and to the reconfigured interior where contemporary joinery; restrained chimneypieces; and decorative plasterwork enrichments, all highlight the artistic potential of a house having historic connections with Charles Bolton Johnston (1802-72) and Charlotte Jane "Shah" Johnston (née Shaw) (1809-90) '[of] Tudor Lodge Ballybrack Killiney' (ed. Crawford 1998, 12); and William John Welland (c.1832-96), 'Architect late of Tudor Lodge Ballybrack County Dublin' (Calendars of Wills and Administrations 1896, 443; cf. 60230127; 60260180; 60260255).
From the Buildings of Ireland (National Inventory of Architectural Heritage) record 60260248
This does not grant access. Most recorded buildings are privately owned; view them only from public ground unless the owner allows entry.
Places near here
 Corrig MoreHouse · 118 yd
 Balure HouseHouse · 193 ydEarthwork in KilboggetEarthwork · 284 ydRoche's HillNature reserve · 623 ydMullins HillMountain / peak · 713 yd
 Martello Tower995 yd
.jpg/250px-Manderley_Castle_(8173369686).jpg "Photo: Sergio, Wikimedia Commons · CC BY 2.0") Ayesha CastleCastle · 1115 ydFuneral PathVisitor information · 1203 yd
Ayesha CastleCastle · 1115 ydFuneral PathVisitor information · 1203 yd Killiney HillMountain / peak · 1276 yd
 Mapas MonumentHeritage attraction · 1284 yd
 White Rock, Killiney BeachBeach / strand · 1593 yd
 Dalkey HillMountain / peak · 1.1 mi
Pictures: National Inventory of Architectural Heritage; Irlpol, Wikimedia Commons · CC BY-SA 3.0; Sergio, Wikimedia Commons · CC BY 2.0; User:Raladic, Wikimedia Commons · CC BY 3.0; Colin Park, Geograph · CC BY-SA 2.0; Gareth James, Geograph · CC BY-SA 2.0; The original uploader was Irishpunktom at English Wikipedia ., Wikimedia Commons · CC BY-SA 3.0
More historic places in County Dublin · All of County Dublin
What do you know about this place?