
What is recorded here
Detached three-bay two-storey house, extant 1866, on a cruciform plan centred on single-bay single-storey flat-roofed projecting porch to ground floor; single-bay (single-bay deep) full-height central return (east). Pitched slate roof on a T-shaped plan behind parapet with clay ridge tiles, rendered chimney stacks having corbelled stepped stringcourses below capping supporting terracotta or yellow terracotta octagonal or tapered pots, and concealed rainwater goods retaining cast-iron hoppers and downpipes. Rendered, ruled and lined walls with rusticated rendered quoins to ends supporting rendered parapet having monolithic coping. Square-headed central door opening in square-headed recess approached by flight of four cut-granite steps with concealed dressings framing replacement glazed timber door having overlight. Square-headed window openings ("cheeks") with concealed dressings framing margined fixed-pane fittings. Square-headed window openings with cut-granite sills, and concealed dressings framing six-over-six timber sash windows. Set in landscaped grounds.
A house representing an integral component of the mid nineteenth-century domestic built heritage of south County Dublin with the architectural value of the composition, one rooted firmly in the prevailing late Georgian fashion (cf. 60260253), suggested by such attributes as the compact plan form centred on an expressed porch showing pretty margined glazing patterns; the uniform or near-uniform proportions of the openings on each floor; and the parapeted roof. Having been well maintained, the form and massing survive intact together with substantial quantities of the original fabric, both to the exterior and to the interior, thus upholding the character or integrity of a house having historic connections with George Boylan (d. 1880) and Jane Boylan (d. 1883) 'late of Wellington House Ballybrack County Dublin' (Calendars of Wills and Administrations 1880, 61; 1883, 56); and Captain John Simmonds Bartrum (1869-1958) of the 14th Foot West Yorkshire Regiment (NA 1911).
From the Buildings of Ireland (National Inventory of Architectural Heritage) record 60260250
This does not grant access. Most recorded buildings are privately owned; view them only from public ground unless the owner allows entry.
Places near here
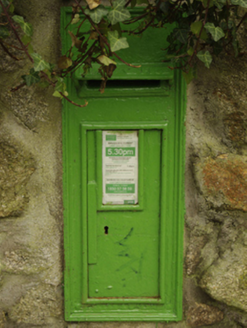 post box82 yd
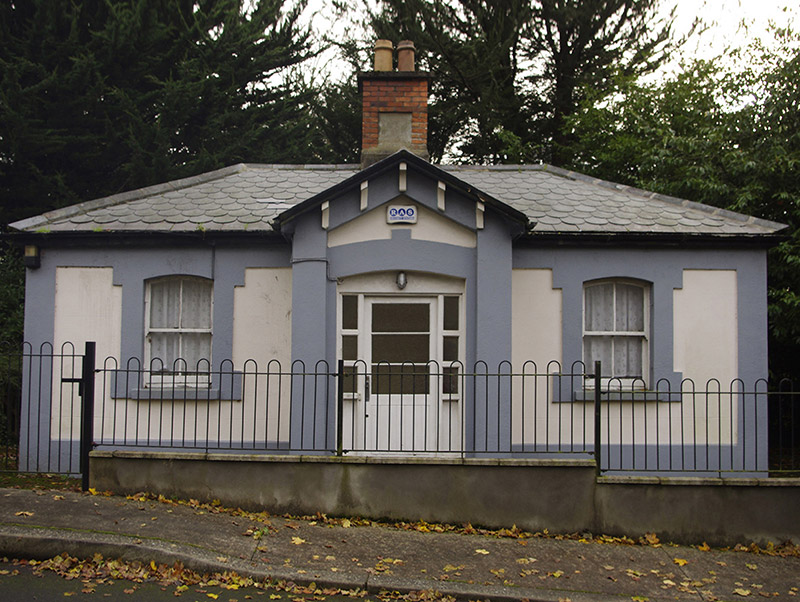 KylemoreGate lodge · 93 ydRoche's HillNature reserve · 752 ydMullins HillMountain / peak · 810 yd
 Martello Tower876 ydMichael DavittMemorial · 1037 yd
.jpg/250px-Manderley_Castle_(8173369686).jpg "Photo: Sergio, Wikimedia Commons · CC BY 2.0") Ayesha CastleCastle · 1148 yd
Ayesha CastleCastle · 1148 yd.jpg/250px-Killiney_Beach_-_panoramio_(3).jpg "Photo: William Murphy, Wikimedia Commons · CC BY-SA 3.0") Killiney BeachBeach / strand · 1332 yd
Killiney BeachBeach / strand · 1332 yd Killiney HillMountain / peak · 1354 yd
 White Rock, Killiney BeachBeach / strand · 1649 yd
 Dalkey HillMountain / peak · 1.2 mi
 Tully Grave YardGraveyard · 1.4 mi
Pictures: National Inventory of Architectural Heritage; Irlpol, Wikimedia Commons · CC BY-SA 3.0; Sergio, Wikimedia Commons · CC BY 2.0; William Murphy, Wikimedia Commons · CC BY-SA 3.0; User:Raladic, Wikimedia Commons · CC BY 3.0; Gareth James, Geograph · CC BY-SA 2.0; The original uploader was Irishpunktom at English Wikipedia ., Wikimedia Commons · CC BY-SA 3.0; Raymond Okonski, Geograph · Creative Commons Attribution-ShareAlike 2.0
More historic places in County Dublin · All of County Dublin
What do you know about this place?