What is recorded here
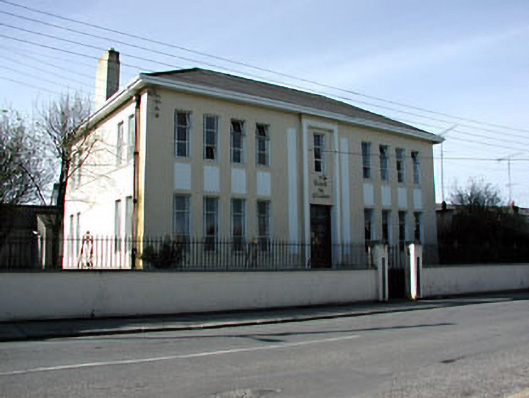
Trim Technical School fitted its classrooms with iron windows that pivot. Sliding out of lessons was never going to be straightforward here: first you'd have to demonstrate a working knowledge of the hinge.
Detached nine-bay two-storey technical school, built c. 1935 with central projecting entrance bay. Cement rendered walls with decorative render panels flanking entrance bay, and between floors. Hipped artificial slate roof. Square-headed openings with cast-iron pivot windows. Timber glazed double doors with overlight. Bounded by wrought-iron railings on concrete walls with concrete gate piers and wrought-iron gate.
The newly independent Irish Free State was involved in providing social housing, hospitals and schools in the 1930s. Technical and agricultural schools were provided in many towns. This building symbolises the utilitarian nature of much of the modern architecture in Ireland during the twentieth century. Strong verticality is expressed by the lines of the openings and panels on the façade, which are subtly repeated in the panelled piers.
From the Buildings of Ireland (National Inventory of Architectural Heritage) record 14328007
This does not grant access. Most recorded buildings are privately owned; view them only from public ground unless the owner allows entry.
Places near here
 Wellington PillarMonument · 25 ydWellington MonumentMonument · 25 yd
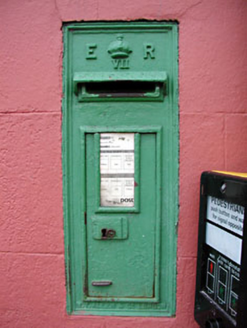 post box63 yd
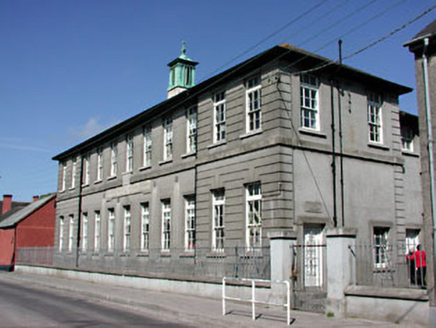 Saint Mary's Convent National SchoolSchool · 115 yd
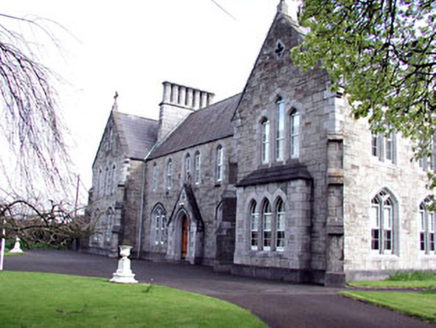 Saint Mary's Convent of MercyConvent/nunnery · 143 yd
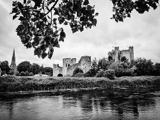 Trim CastleCastle, Anglo-Norman masonry castle · 410 yd
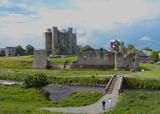 Trim CastleVisitor information · 419 yd
.jpg/250px-Trim_Castle_-_County_Meath_(3138577981).jpg "Photo: William Murphy from Dublin, Ireland, Wikimedia Commons · CC BY-SA 2.0") IndicatedField boundary · 1149 yd
IndicatedField boundary · 1149 yd CastleCastle, motte · 2.1 mi
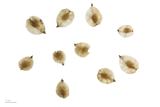 Small-leaved Elm4.0 mi
 Wych Elm4.1 mi
.jpg/250px-Croppies_Grave_Clonard_-_panoramio_(1).jpg "Photo: Robin Pollard, Wikimedia Commons · CC BY 3.0") Croppies' GraveMemorial · 12 mi
Croppies' GraveMemorial · 12 miPictures: John M, Wikimedia Commons · CC BY-SA 2.0; National Inventory of Architectural Heritage; Dieglop, Wikimedia Commons · CC BY-SA 4.0; Billy Irwin, Wikimedia Commons · CC BY-SA 2.0; William Murphy from Dublin, Ireland, Wikimedia Commons · CC BY-SA 2.0; JP, Geograph · CC BY-SA 2.0; Roger Culos, Wikimedia Commons · CC BY-SA 3.0; Ronnie Nijboer, Wikimedia Commons · CC0; Robin Pollard, Wikimedia Commons · CC BY 3.0
More historic places in County Meath · All of County Meath
What do you know about this place?