DDiscover AloneMapAbout

Treantagh Mill

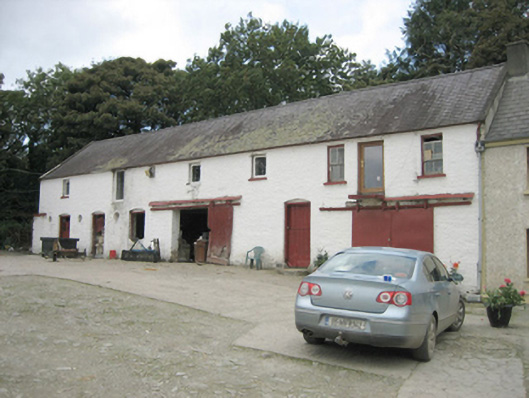
Mill (water), outbuilding
Treantagh Mill
Photo: National Inventory of Architectural Heritage · Report the wrong picture

This does not grant access. Most recorded buildings are privately owned; view them only from public ground unless the owner allows entry.

What do you know about this place?Tap to add a comment or ask a question

What you write will be public.

What is recorded here

Complex of single- and two-storey outbuildings and former flax mill buildings, built c. 1800 and c. 1860, arranged around courtyard to the south of Treantagh House (see 40906212). Now in use as domestic outbuildings and\or out of use. Semi-detached seven-bay outbuilding to the north, adjoining rear of dwelling, having…

Read the whole record
Complex of single- and two-storey outbuildings and former flax mill buildings, built c. 1800 and c. 1860, arranged around courtyard to the south of Treantagh House (see 40906212). Now in use as domestic outbuildings and\or out of use. Semi-detached seven-bay outbuilding to the north, adjoining rear of dwelling, having pitched natural slate roof with some surviving sections of cast-iron rainwater goods, limewashed rubble stone walls, square-headed window openings and former loading bays at first floor level having some surviving two-over-two pane timber sliding sash windows and replacement fittings, shallow segmental-headed headed doorways at ground floor level having battened timber doors and half-doors, and with two square-headed carriage-arches having sliding battened timber doors and replacement metal doors. Semi-detached eleven-bay single-storey building to the north-east of complex having pitched and hipped natural slate roof, limewashed rubble stone walls, shallow segmental-headed openings with battened timber doors and remains of timber windows and shutters, and central square-headed carriage-arch; attached two-storey former mill building to the south-west of single-storey range on L-shaped plan, now derelict, having pitched and hipped roofs (now collapsed; pitched corrugated-metal roof to range to the south-west end), limewashed rubble stone walls, and shallow segmental-headed openings with remains of timber fittings. Detached five-bay two-storey outbuilding to the south having pitched natural slate roof, limewashed rubble stone walls, and shallow segmental-headed window and door openings with battened timber doors and half-doors, and remains of timber windows. Detached nine-bay single-storey outbuilding with attic level to the south-west having pitched corrugated-metal roof, limewashed rubble stone walls, roundel window openings with remains of timber windows, and square-headed doorways with remains of battened timber doors. Complex located within mature grounds to the south of former dwelling, now partially disused (see 40906212) with concrete lining to internal yard. Integral gateway to courtyard of former mill buildings to the north-east corner of house comprising section of smooth rendered walling with integral segmental-headed carriage-arch with stepped coping over; integral segmental-headed doorway to the north side of gateway. Former dovecote (see 40906217) to the north-east of site. Set back from road in extensive mature grounds to the south-west\west of Saint Johnstown. Former mill pond to the west of complex, now silted up.
This substantial complex of single- and two-storey former outbuilding and flax mills associated with Treantagh House (see 40906212) survive in relatively good condition although some of the former flax mill buildings are now roofless. They are robustly built in local limewashed rubbles stone masonry with irregularly-spaced openings that creates an appealing vernacular character. The surviving battened timber doors, natural slate roofs, and timber sliding sash windows add to the integrity and visual appeal, and provide an insight into the original appearance of the complex. Some of the buildings date to around 1800, or perhaps earlier, and were probably contemporaneous with the house itself. The complex was later extended and altered on at least one occasion during the second half of the nineteenth century, a common feature of industrial structures of this nature, and indicates that it was a successful operation. Of technical and social significance, the mill would have provided employment for the local population and now serves as an historical reminder of the boom experiences by the local flax industry during the late eighteenth and early nineteenth centuries. This was one of twelve flax mills that operated regularly every winter in the parish of Taughboyne c. 1835 (Ordnance Survey Memoirs). It is possible that there was also a small corn mill to site, a common feature of such sites in Ulster. The mill or mills were water powered using water stored in a large mill pond adjacent to the west, now silted up and out of use. No discernible machinery survives to site, and it is difficult to ascertain where the waterwheel or wheels were sites. This complex is one of the most substantial examples of its type still surviving in the area, and makes a positive contribution to its pleasant mature site to the south-west\west of Saint Johnstown. It forms part of a group of related structures along with the dovecote (see 40906217) to the north-east and the dwelling to site (see 40906212). The gateway to the courtyard with stepped coping over and other surviving ancillary structures add to the context and setting. This site appears to have been in the ownership of a Matthew Hamilton (1750-1814), and may have formed part of the Laggan Estates of the Abercorn Estate. This property appears to have been associated with a Harvey Hamilton in 1836, who ran the flax mill, and it was later the home of a Henry Stewart Hamilton c. 1860, and of a Matthew Hamilton in 1881 (Slater’s Directory). The site may have been in the ownership of a John McClintock in 1738 (will) though the house and the earlier outbuildings\mill buildings probably date to the later part of the century.

From the Buildings of Ireland (National Inventory of Architectural Heritage) record 40906247

Places near here

Picture notes
  • National Inventory of Architectural Heritage
  • Kenneth Allen, Wikimedia Commons · CC BY-SA 2.0
  • 60McCurdy, Wikimedia Commons · CC BY-SA 3.0
  • Computer-made picture. It does not show this garden.
  • Kenneth Allen, Geograph · CC BY-SA 2.0
  • Andreas F. Borchert, Wikimedia Commons · CC BY-SA 4.0
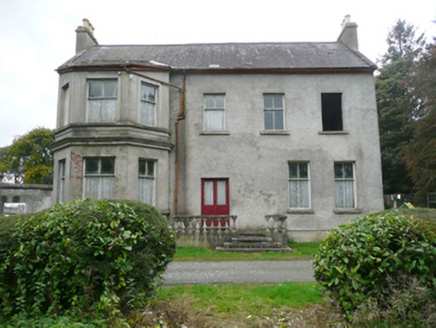
Treantagh HouseHouse, miller's house · 45 yd

Explorer Tom Treantagh House, likely a mill manager’s residence from around 1780, stands proudly with its later canted bay addition.
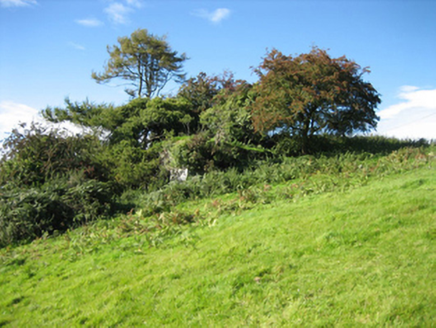
kiln412 yd

Explorer Tom Kiln in Treantagh has a curved mouth that used to spit out hot lime. I bet it still gets a bit embarrassed when you look directly at its stone face.

Rockfield Standing StoneStanding stone · 1.1 mi

Explorer Tom Rockfield Standing Stone is over two metres tall, but the picture says cows use it like a giant scratching post! I imagine them wiggling their noses against the rock to get a proper itch gone.

Battle of Binnion HillBattle · 1.7 mi

Explorer Tom After the 1557 Battle of Binnion Hill near Lifford, one captured horse stood out among the spoils: Shane O'Neill's horse, called 'The Son of the Eagle'. Even the horses had names fit for a clan chronicle.

Mongavlin CastleHouse, fortified house · 2.6 mi

Explorer Tom Mongavlin Castle is quite the sturdy survivor, with large walls and corner turrets still standing proudly from its days as a fortified house. Legend has it to be the home of Ineen dubh, mother of Red Hugh O'Donnell, so you’re stepping into some serious local lore here.

Cutting Flower PatchGarden · 4.2 miComputer-made picture. It does not show this garden.

Explorer Tom Picture a secret nook in County Donegal where the only job is to admire whatever blooms next. I bet there's a daisy there that looks like it's winking at you, waiting for a gentle hand.

Walled GardenGarden · 4.3 miComputer-made picture. It does not show this garden.

Explorer Tom Walled Garden in County Donegal is hiding its secrets better than a cat with a mouse. No records, just vibes. Snap it for me so I can pretend I know exactly what’s growing in there.

Coyles barPub · 4.8 mi

Explorer Tom Coyles bar in County Donegal is probably hiding a secret stash of old pints behind the tap. I bet they serve a stout that tastes like it’s been marinating in peat for decades. Grab me a pint if you’re passing through!

Mongorry HillMountain / peak · 5.2 mi

Explorer Tom Ah, Mongorry Hill in County Donegal! The old maps say this is a proper mountain peak, so I'd bet it's the sort of spot that looks best when you're looking eastwards at the sunrise.

Cathedral5.2 mi

Explorer Tom Cathedral in Raphoe Townparks is a palimpsest of history, with 9th-century carvings hiding inside its modern walls. Adomnán himself was linked to this monastery back in the 7th century, so that ground has seen more than just your average Sunday service.
PalaceHouse, fortified house · 5.2 mi

Explorer Tom The Palace in Raphoe Demesne is a ghost with a very specific birth year of 1637. Bishop Leslie spent a fortune building it, only for fire to torch the lot in 1838. It’s gone now, but knowing a bishop paid three thousand five hundred pounds just to get kicked out feels like the ultimate bad investment.

Diamond BarPub · 5.3 mi

Explorer Tom Diamond Bar in Raphoe is sparkling like a gem that forgot to shower. Pop in for a pint before it realizes how smelly it actually is.

More historic places in County Donegal · All of County Donegal

Add to this placeAdd a picture Add a detailed tip Add a story

Explore the map1,118,976 places to discover

Next place · or swipeTreantagh House