What is recorded here
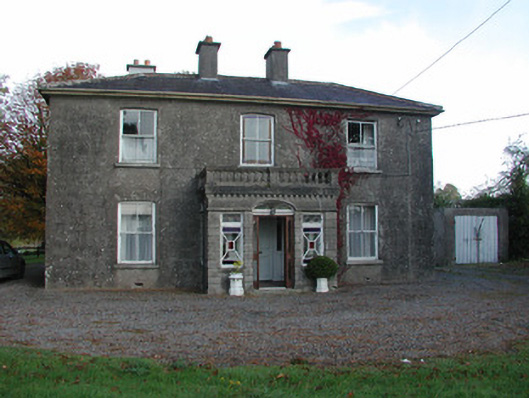
Detached three-bay two-storey farmhouse, built c.1830, with entrance porch added c.1870 and modern extension to rear. Hipped slate roof with rendered chimneystacks and cast-iron rainwater goods. Rendered front and side elevations. Random coursed limestone wall to rear elevation. Square-headed window openings with granite sills and timber sash windows. Round-headed window to stairs on rear elevation. Entrance porch with balustrade parapet and decorative stained and etched glass windows. Segmental-headed door opening within porch with decorative stained glass fanlight and timber panelled door flanked by sidelights.
The modest design of Truscan House, an early nineteenth-century farmhouse with a regular façade and simple form, was enhanced by the addition of the decorative entrance porch and the use of stained and etched glass. The decorative use of the glass adds an artistic significance to the structure.
From the Buildings of Ireland (National Inventory of Architectural Heritage) record 14934001
This does not grant access. Most recorded buildings are privately owned; view them only from public ground unless the owner allows entry.
Places near here
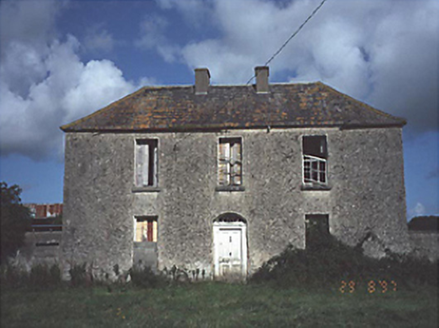 Lea Castle HouseHouse · 1628 yd
 Lea Castle (in ruins)Castle, Anglo-Norman masonry castle · 1755 yd
 Wheelahan's BridgeBridge · 1.0 miCastleCastle, ringwork · 1.0 miEnclosure in DerryleaEnclosure · 1.5 miEnclosure in DerryleaEnclosure · 1.5 miChurch (in Ruins), GraveyardChurch · 2.1 miBog Lake WalkWalking route · 2.8 mi
 European Yew2.8 miEuropean Yew3.2 mi
 Emo CourtFolly · 4.3 mi
 Emo CourtHeritage attraction · 4.7 mi
Pictures: National Inventory of Architectural Heritage; Mike Searle, Wikimedia Commons · CC BY-SA 2.0; GerryGunnigan, Wikimedia Commons · CC BY-SA 4.0; Sitomon, Wikimedia Commons · CC BY-SA 2.0; Mike Searle, Geograph · CC BY-SA 2.0; AnTuisealGinideach, Wikimedia Commons · CC BY-SA 4.0
More historic places in County Offaly · All of County Offaly
What do you know about this place?