
What is recorded here
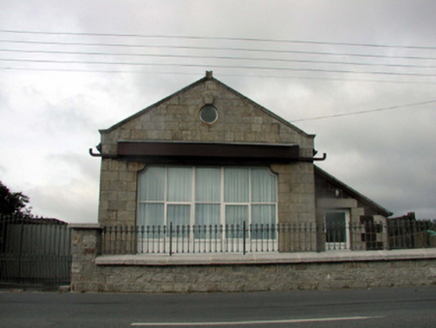
Detached four-bay single-storey rubble stone lifeguard station, c.1940, with single-bay single-storey jettied oriel window on a triangular plan, and single-bay single-storey end bay to left (west). Now disused. Painted hipped mass-concrete roofs on profiled base with concrete shoots. Random rubble stone walls with batter, and cement pointing. Square-headed window openings (on painted rendered jetty to oriel window). Now boarded-up (sheet-metal). Square-headed door opening now boarded-up (sheet-metal). Set on mass-concrete base on a slightly elevated site overlooking Tramore Bay.
An unusual building of distinctive appearance, allegedly built to designs prepared by a pupil of Frank Lloyd Wright (1869 - 1959). Features including the batter to the walls, an unusual oriel window, and the profile to the roof, all enhance the architectural quality of the composition. The building makes a strong visual statement in the landscape, and is of additional significance for its associations with maritime and seaside activities in Tramore.
From the Buildings of Ireland (National Inventory of Architectural Heritage) record 22816171
This does not grant access. Most recorded buildings are privately owned; view them only from public ground unless the owner allows entry.
Places near here
1999 Helicopter CrashMemorial · 87 yd Historic buildingOfficially recorded historic building · 187 ydTourist InformationVisitor information · 526 ydTramore Railway StationRailway station · 645 ydTramore Dunes WalkWalking route · 668 ydTramore Tourist OfficeVisitor information · 680 ydCannon GunBattlefield · 1043 ydDoneraile WalkWalking route · 1290 ydEnclosure in Crobally Upper (middlethird By.)Enclosure · 1340 ydTramore StrandBeach / strand · 1729 ydNewtown CoveBeach / strand · 1.5 miThe Metal ManHeritage attraction · 2.0 mi
 Historic buildingOfficially recorded historic building · 187 ydTourist InformationVisitor information · 526 yd
 Tramore Railway StationRailway station · 645 ydTramore Dunes WalkWalking route · 668 ydTramore Tourist OfficeVisitor information · 680 ydCannon GunBattlefield · 1043 yd
 Doneraile WalkWalking route · 1290 ydEnclosure in Crobally Upper (middlethird By.)Enclosure · 1340 yd
 Tramore StrandBeach / strand · 1729 yd
 Newtown CoveBeach / strand · 1.5 mi
 The Metal ManHeritage attraction · 2.0 mi
Pictures: National Inventory of Architectural Heritage; MonikaLisa2, Wikimedia Commons · CC BY-SA 4.0; Paul O'Farrell, Geograph · CC BY-SA 2.0; Tmimagery, Wikimedia Commons · CC BY-SA 4.0
More historic places in County Waterford · All of County Waterford
What do you know about this place?