What is recorded here
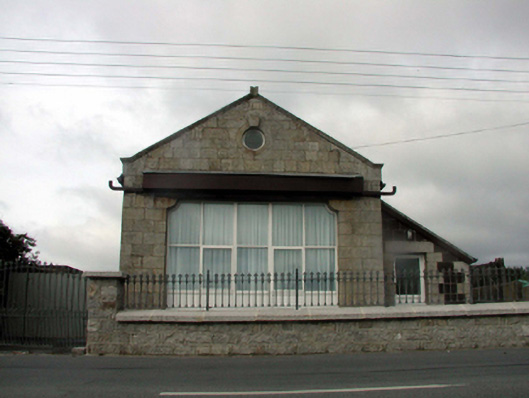
Detached single-bay single-storey gable-fronted boathouse with dormer attic, c.1890, originally with square-headed carriageway to ground floor, and three-bay single-storey side elevations having single-bay single-storey lean-to lower porch to north. Extensively renovated, c.1990, with carriageway remodelled, and dormer attic added to accommodate residential use. Pitched (gable-fronted) roof (continuing into lean-to to porch) with replacement artificial slate, c.1990, clay ridge tiles, rendered chimney stack, c.1990, replacement square rooflights, c.1990, cut-granite coping to gables, and replacement uPVC rainwater goods, c.1990, on squared red sandstone eaves. Granite ashlar wall to front (east) elevation with tooled red sandstone ashlar walls to remainder. Shouldered square-headed carriageway to front (east) elevation remodelled, c.1990, with replacement fixed-pane timber windows, c.1990, on tongue-and-groove timber panels having casement sections. Round-headed window openings to remainder (one oculus window to gable) with cut-granite sills, and block-and-start surrounds (cut-granite keystone to oculus window opening). Replacement timber casement windows, c.1990. Square-headed door opening with cut-granite block-and-start surround, and replacement glazed tongue-and-groove timber panelled door, c.1990. Set back from line of road with coursed squared granite boundary wall, c.1990, to front having sections of iron railings over, and squared granite piers having iron double gates.
A picturesque small-scale building of primary importance for its original intended use, attesting to the importance of maritime activities in Tramore. Extensively renovated in the late twentieth century to accommodate an alternative use, the elementary form and character of the composition remains intact. The construction of the boathouse in granite and red sandstone attests to high quality stone masonry, and produces an appealing polychromatic and textured visual effect that distinguishes the site in the locality.
From the Buildings of Ireland (National Inventory of Architectural Heritage) record 22816170
This does not grant access. Most recorded buildings are privately owned; view them only from public ground unless the owner allows entry.
Places near here
 Tramore Lifeguard StationBuilding misc · 187 yd1999 Helicopter CrashMemorial · 217 ydTourist InformationVisitor information · 561 yd
 Tramore Railway StationRailway station · 626 ydTramore Dunes WalkWalking route · 641 ydTramore Tourist OfficeVisitor information · 656 ydCannon GunBattlefield · 1154 ydEnclosure in Crobally Upper (middlethird By.)Enclosure · 1183 yd
 Doneraile WalkWalking route · 1394 yd
 Tramore StrandBeach / strand · 1.0 mi
 Newtown CoveBeach / strand · 1.6 mi
 The Metal ManHeritage attraction · 2.1 mi
Pictures: National Inventory of Architectural Heritage; MonikaLisa2, Wikimedia Commons · CC BY-SA 4.0; Paul O'Farrell, Geograph · CC BY-SA 2.0; Tmimagery, Wikimedia Commons · CC BY-SA 4.0
More historic places in County Waterford · All of County Waterford
What do you know about this place?