DDiscover AloneMapAbout

Town Wall, town defences in County Tipperary (TS070-040032-)

Town defences

What is recorded here

The medieval town walls surround most of the present town of Fethard, although the town has developed beyond the walls to the NE-E and to the S along the Clashawley river valley which runs parallel to the town wall. The earliest known murage grant for Fethard dates to 1292 (Cal. doc. Ire., 1285-92, No.1015). Further…

Read the whole record
The medieval town walls surround most of the present town of Fethard, although the town has developed beyond the walls to the NE-E and to the S along the Clashawley river valley which runs parallel to the town wall. The earliest known murage grant for Fethard dates to 1292 (Cal. doc. Ire., 1285-92, No.1015). Further grants, were made from 1367 onwards over a period of at least a hundred years (Chart. privil. immun., 71). In 1608 the incorporation charter of James I empowered the town authorities ‘to take fines, forfeitures, &c., same to be applied to the repairing of town wall and fortifications’ (Laffan 1906, 148). The oval circuit, enclosing an area of 7.5 hectares, is almost complete, apart from a stretch (L c. 35m) of the W circuit immediately N of the W gate (TS070-040033-), a stretch (L c. 25m) of the E circuit immediately N of Wick/Wickett/Pierce's gate and a stretch (L c. 50m) at the SE angle. The wall (N wall T 1.36m; max. H 7.77m), which had an internal wall-walk, is composed of large blocks of randomly coursed limestone with small rubble fill and pinning stones. The wall-walk was accessed via the town gates and mural towers and also from stone steps, subsequently robbed out, at the NW end of the circuit and E of the North Gate. Originally the town had five gates, one guarding each access route into the town. The gate at the E end of Madam's bridge (TS070-040018-) at the W end of Main Street was demolished towards the end of the 19th century, though portion of the S half survives indicating a gatehouse at least two-storeys high. On the 1840 25-inch OS town map a rectangular building (dims. c. 8m NE-SW; c. 4m NW-SE) is indicated as 'Madam Castle'. On the NW angle of the town wall there was a mural tower indicated on a map by Miles Swiney dated 1763 (NLI MS. F 55, 8 and reproduced in O’Keeffe 2003, map 9). This tower is not indicated on the OS 6-inch maps and is not visible at ground level. The N gate at Sparagoulea is the only surviving town gate. This gate (Wth 3.5m) has a round arch and was originally higher, probably with a room above it, but the upper courses were removed when they became too unstable in the early 20th century; a pedestrian archway was also broken through the adjacent town wall around this time. Attached to the E side there is a rectangular gatehouse (dims. 7.2m x 5.9m), at least three storeys high, the uppermost of which is barrel-vaulted. There is a mural passage in the N wall and two windows are visible. In the W wall there is a single loop with an external splayed embrasure and in the S wall at second-floor level there is a single-light ogee-headed window with an external double chamfer. The gatehouse is marked on the 1840 25-inch OS town map as 'Currikeen Castle'. At the NE corner of the town wall there is a circular mural tower which has a round-headed, single-light window near the top. It is possible that the mural tower was altered when it was incorporated into the military barracks (Thomas 1992, vol.2, 102). A gate variously called Wick/Wickett/Pierce's gate, c. 65m S of the circular mural tower at the W end of Barrack Street, was only demolished towards the end of the 19th century. An excavation in 1994 revealed the position of the town wall which appears to have joined the gatehouse at its SE corner (Moran 1995, 81). Another mural tower on the E circuit, c. 25m S of Wick/Wickett/Pierce's gate is depicted on Swiney’s 1763 map and is no longer visible at ground level. At the S end of the E circuit of town wall there was a gate on Burke Street, providing access to the Augustinian friary (TS070-040004-). A house (TS070-040027-) adjacent to this gate contains a mural stone stair and probably formed part of the gatehouse. In the SE angle of the town wall there is a blocked loop (H 1.3m; Wth 0.12m), with an external splay and two other smaller loops, one immediately to the E of the loop described above and the other is at a higher level in the S section of wall E of Watergate. Incorporated in the external face of SE angle there is a sheela-na-gig (TS070-040007-). The gate which the street was named after, Watergate, is not visible at ground level. The S circuit of town wall, from the SE corner of Holy Trinity graveyard westward to Convent Bridge (Madam's Bridge), is restored, along with a three-storey rectangular mural tower in the SW angle of Holy Trinity graveyard. The mural tower (ext. dims. 6.9m x 5.5m), as well as the N gate, appear to be of 15th-century date and were probably built with money received from the later murage grants (Bradley 1985, 48). The original doorway is at ground level in the N wall, with a later doorway inserted in the W wall. At first-floor level there is a pointed doorway facing E onto the wall-walk of the town wall. This first-floor chamber is lit by six windows, including two pairs of windows in the S and W walls and has a pointed vault. A pointed doorway in the N wall leads to a mural stair which rises in the W wall to the second floor. This stairs is partially contained within an external projection in the W wall. The second floor is lit by three windows. A stairs in the NW angle leads to the roof where there is a turret along its W side. Another mural tower on the S circuit of town wall, c. 25m S of the W gate is depicted on Swiney’s 1763 map but is no longer visible at ground level. Excavation of the town wall immediately S of the Barrack St gate produced pottery of late 13th/early 14th century which appears to be contemporary with the town wall (Moran 1995, 81).

From the National Monuments Service (Archaeological Survey of Ireland) record TS070-040032

The monument record does not grant public access. Check the route and ask the landowner before entering private land.

Official monument number
TS070-040032-
What do you know about this place?Tap to add a comment or ask a question

What you write will be public.

Places near here

Photo credits
  • National Inventory of Architectural Heritage
  • Martin Richard Phelan, Geograph · Creative Commons Attribution-ShareAlike 2.0
  • Sitomon, Wikimedia Commons · CC BY-SA 2.0
  • Mike Searle, Geograph · CC BY-SA 2.0
  • N Chadwick, Geograph · CC BY-SA 2.0
  • A.-K. D., Wikimedia Commons · CC BY-SA 4.0
  • Algirdas at Lithuanian Wikipedia, Wikimedia Commons · Public domain
  • Jonathan Thacker, Geograph · CC BY-SA 2.0
  • Andreas F. Borchert, Wikimedia Commons · CC BY-SA 4.0
  • Chmouel Boudjnah Original uploader was Chmouel at fr.wikipedia, Wikimedia Commons · CC BY-SA 3.0
Old Bank HouseBank/financial institution · 13 yd

Explorer Tom Old Bank House is standing on Main Street looking like it’s waiting for a customer who never paid their loan. If it went on a reality show, it’d probably complain about the lighting ruining its channelled render. It’s got that early twentieth-century class that makes you feel broke just by looking at it!
Ivy VillaHouse · 28 yd

Explorer Tom Ivy Villa in Fethard looks like a modern, polite house from the outside, but it’s hiding a medieval skeleton underneath all that nice paint. The first owner had an escape plan involving a secret window, which is always useful when you’re hiding from the law. Just admire the facade and try not to scratch at the walls looking for hidden doors!
Weatherly HouseHouse · 28 yd

Explorer Tom Weatherly House in Fethard looks like one end of a much bigger house that got chopped off. It’s got simple render surrounds that emphasize the structure, plus a panelled door that looks very expensive. The natural materials keep it grounded, even though it looks a bit lonely without its missing bays. Give the empty space where the rest was a friendly pat.

Grave YardGraveyard · 99 yd

Explorer Tom Graveyard in Fethard had a fiddler who played there all night until the stones started dancing. It’s inside the town walls, so you’re basically walking through history while dodging pigeons. Bring wellies and low expectations, leave delighted.
European Yew103 yd

Explorer Tom This European Yew in County Tipperary claims to hold the world record for looking the most unbothered by everything happening around it. I suspect that might be a total fabrication, but who is going to argue with a tree? Ideal for a moody photo you'll pretend wasn't posed.

Court CastleCastle · 137 yd

Explorer Tom Court Castle thinks it replaced by a Tesco Express would be an insult to its medieval dignity and fine bones. Tell the new shop that its aisles lack proper atmosphere and historical grime. Ideal place to rehearse an excuse for being late.

CastleCastle, tower house · 138 yd

Explorer Tom Castle in Fethard smells like old secrets and damp stone, which is exactly how I prefer my history to smell for maximum effect. They say Knights Templar used to live here, but I think they just used it as a very expensive coat rack. Go in good boots and better humour.

Sheela-na-gig in FethardSheela-na-gig · 192 yd

Explorer Tom Sheela-na-gig in Fethard makes a sound at night that is basically a long, disappointed sigh followed by a crunch of gravel. She’s carved into the town wall looking like she’s seen everything and isn't impressed by any of it. Walk past slowly like you're in a film.
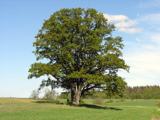
Pedunculate Oak1.5 mi

Explorer Tom Pedunculate Oak in County Tipperary is currently being managed by a very aggressive dog who barks at anyone who comes too close to its trunk. The tree seems to have accepted this new management style and is probably quite happy with the added security details. Grand place for a sulk or a snog, your call.

Hore AbbeyHeritage attraction · 9.2 mi

Explorer Tom Hore Abbey sits below the Rock of Cashel looking as if somebody dropped a second great ruin into the picture for good measure. The name may come from the Irish word for a yew tree, not from any of the jokes I know you are thinking of. Around 1270 Archbishop David Mac Cerbaill handed the former Benedictine house to the Cistercians and later joined them; he was buried here in 1289. Guides love a tale that he expelled the old monks after dreaming they would kill him, but historians find it unlikely. I could tell it more dramatically and still be wrong. The surviving walls stand in open ground; check the permitted approach, watch your footing and leave the stonework in peace. Look up from the abbey toward Cashel's skyline. Two huge histories are trying to get into one photograph.

Caher AbbeyHeritage attraction · 11 mi

Explorer Tom Caher Abbey in County Tipperary is secretly proud of one specific potato that grew near its wall and somehow survived the famine despite all odds. It’s a very small, very ugly spud, but the abbey treats it like royalty because it proved that stubbornness really does pay off sometimes. Wave at the cows, they're the real locals.
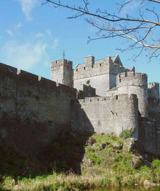
Siege of Cahir CastleSiege · 12 mi

Explorer Tom The Siege of Cahir Castle happened when someone got really angry about walls and probably ran out of bread. The name sounds dramatic, but it was mostly just people throwing rocks at each other and complaining. The castle is still there, pretending it didn’t get a bit of chipping. Pick a stone, any stone, and invent its biography.

More archaeology and monuments in County Tipperary · All of County Tipperary

Add to this placeAdd a picture Add a detailed tip Add a story

Explore the map1,093,392 places to discover

Next place · or swipeOld Bank House