What is recorded here
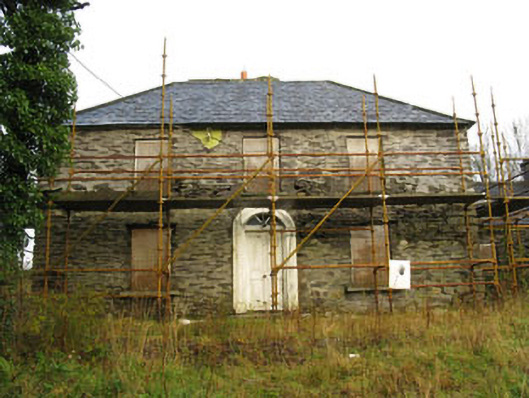
Detached three-bay two-storey house, built c.1860, having two-storey lean-to extension to rear (north) with cat-slide roof. Later single-storey extension to side (east) and attached single-storey outbuilding to side (east) elevation. Currently disused. Hipped slate roof with rendered chimneystacks and cast-iron rainwater goods. Expose rubble stone walls to front elevation, rendered walls elsewhere. Square-headed window openings with tooled limestone sills throughout, now blocked. Round-headed door opening with moulded render surround to front elevation, having spoked fanlight and timber panelled door with limestone step. Attached three-bay single-storey outbuilding having pitched slate roof and rendered walls. Square-headed window and door openings with timber battened fittings. Two-storey outbuilding to west of site having pitched slate roof and rubble stone walls. External rendered steps to second floor. Square-headed door and window openings with timber battened and corrugated-iron fittings.
Though the original render has been removed, this house retains much of its historic fabric, seen particularly in the slate roof, chamfered panelled door, moulded door surround, limestone sills and timber windows (now hidden by boarding). Its hipped roof and symmetrical form is typical of middle sized houses of its time. The associated outbuildings add to its setting and context.
From the Buildings of Ireland (National Inventory of Architectural Heritage) record 20909405
This does not grant access. Most recorded buildings are privately owned; view them only from public ground unless the owner allows entry.
Places near here
 Cloigtheach (Round Tower)Round tower · 173 yd
 St Bartholomew's Church of Ireland ChurchChurch/chapel · 180 yd
 monument1664 ydCastle RockNamed rock · 1671 yd
 Fort RobertArchaeological place · 2.0 miIrish National Forestry FoundationNature reserve · 2.7 miOCrowleys Castle (in Ruins)Castle, tower house · 3.3 miThe GlenWood · 3.6 miGreen HillMountain / peak · 3.7 mi
 Kilmichael AmbushAmbush · 4.7 mi
 Kilmichael Ambush SiteMonument · 4.7 mi
 Ballynacarriga CastleCastle, tower house · 4.8 mi
Pictures: Mike Searle, Wikimedia Commons · CC BY-SA 2.0; Jonathan Thacker, Geograph · Creative Commons Attribution-ShareAlike 2.0; National Inventory of Architectural Heritage; Mike Searle, Geograph · CC BY-SA 2.0; El Gringo ( talk ) ( Uploads ), Wikimedia Commons · CC BY-SA 3.0; Gordon Hatton, Wikimedia Commons · CC BY-SA 2.0; dougf, Geograph · CC BY-SA 2.0
More historic places in County Cork · All of County Cork
What do you know about this place?