
What is recorded here
Detached three-bay two-storey over basement house, built 1822, retaining original fenestration with two-bay two-storey side elevations, three-bay two-storey Garden (west) Front, and six-bay two-storey recessed lower wing to left (south) possibly incorporating fabric of earlier house, c.1745, on site. Renovated and extended, c.1920, comprising single-bay two-storey flat-roofed infill bay to south-west with single-bay single-storey conservatory added to side (south) elevation. Extended, c.1970, with single-bay single-storey lean-to conservatory added to Garden (west) Front of wing. Hipped slate roof (pitched to wing; hipped to conservatory) with rolled lead ridge tiles, rendered chimney stack on axis with ridge, and replacement uPVC rainwater goods, c.1995, on overhanging cut-stone eaves having wrought iron brackets. Flat corrugated-iron roof to infill block with cast-iron rainwater goods. Lean-to roof to later conservatory with materials not discerned. Random rubble stone walls (originally rendered with render removed, c.1970) with dressed granite quoins to corners, and cut-granite flush piers to corners to Garden (west) Front. Square-headed window openings (in bipartite arrangement to Garden (west) Front to wing) with cut-stone sills, rubble stone block-and-start surrounds (red brick dressings to wing), and voussoirs. 6/6 timber sash windows with 8/4 timber sash windows to bipartite openings. Segmental-headed door opening with two cut-limestone steps, rubble stone voussoirs, timber panelled pilaster doorcase having consoles supporting entablature, replacement glazed timber panelled door, c.1970, sidelights on timber panels, and decorative fanlight. Square-headed openings to conservatory with glazed timber panelled double doors having overlight, and fixed-pane timber lights to remainder on timber sills. Square-headed window openings to later conservatory with timber casement windows. Interior with timber panelled doors having moulded architraves, timber panelled shutters to window openings, stairhall having timber staircase, and elliptical-headed opening to landing with panelled soffits, and decorative wrought iron gates with side panels, and overpanel. Set back from road in own grounds with gravel forecourt, and landscaped grounds to site. (ii) Detached seven-bay two-storey stable building, c.1820, to south. Pitched slate roof with rolled ridge tiles, rendered chimney stack, and replacement uPVC rainwater goods, c.1995, on slightly overhanging eaves. Random rubble limestone walls with dressed limestone quoins to corners. Square-headed window openings with cut-stone sills, squared rubble limestone voussoirs, fixed-pane timber windows to ground floor, and louvered timber panel fittings to first floor. Square-headed door openings with timber lintels supporting squared rubble limestone voussoirs, and tongue-and-groove timber panelled half-doors. (iii) Detached five-bay two-storey rubble stone outbuilding, c.1820, to south on a symmetrical plan with full-height segmental-headed carriageway to centre. Hipped slate roof with rolled lead ridge tiles, and replacement uPVC rainwater goods, c.1995, on cut-stone eaves. Random rubble stone walls with lime mortar. Square-headed window openings with stone sills, squared rubble stone voussoirs, and fixed-pane timber windows. Square-headed door openings with squared rubble stone voussoirs, and tongue-and-groove timber panelled doors. Segmental-headed carriageway with squared limestone voussoirs, chamfered reveals, and no fittings.
A very-fine, well-composed, substantial house that retains most of its original form and fabric, both to the exterior and to the interior. However, the removal of the render has exposed crudely-hewn materials in the construction, while some late twentieth-century accretions have not had a positive impact on the external expression of the composition. The survival of a range of outbuildings, formally arranged as symmetrical pieces, augments the group and setting qualities of the house. The house is of additional significance in the locality, having been built by the Duke of Devonshire (n. d.) as accommodation for a tenant farmer or agent of the Devonshire estates.
From the Buildings of Ireland (National Inventory of Architectural Heritage) record 22902811
This does not grant access. Most recorded buildings are privately owned; view them only from public ground unless the owner allows entry.
Places near here
Photo credits
- National Inventory of Architectural Heritage
- Hywel Williams, Geograph · CC BY-SA 2.0
- Jonathan Thacker, Geograph · CC BY-SA 2.0
- Mac McCarron, Geograph · Creative Commons Attribution-ShareAlike 2.0
- N Chadwick, Geograph · Creative Commons Attribution-ShareAlike 2.0
- Sitomon, Wikimedia Commons · CC BY-SA 2.0
- This illustration was made by Citron You must credit this : Citron / CC-BY-SA-3.0, Wikimedia Commons · CC BY-SA 3.0
- Dave Spencer, Geograph · CC BY-SA 2.0
- Mac McCarron, Geograph · CC BY-SA 2.0
 Toortane HouseGate lodge · 248 yd
 Toortane HouseOfficially recorded historic building · 258 yd
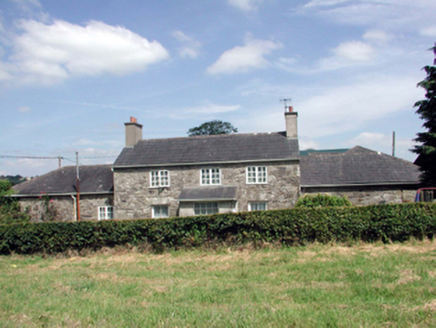 Lismore CastleFarm house · 1.6 mi
 Ballysaggartmore TowersVisitor information · 1.6 mi
 Ambrose Power MemorialMemorial · 1.7 mi
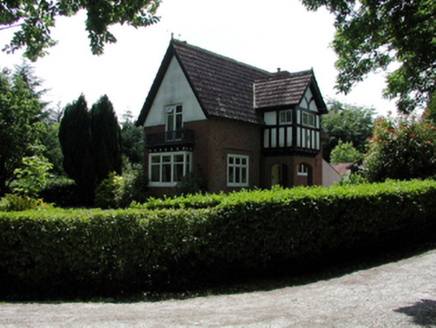 Lismore CastleWorker's house · 1.7 mi
 Holy well in Lismore (coshmore and Coshbride By.)Holy well · 1.7 mi
 St. Carthaghs WellHoly well · 1.8 mi
 European Yew1.8 mi
 Delavay's magnolia1.8 mi
 Lismore CastleCastle, Anglo-Norman masonry castle · 1.8 mi
 Lady Louisa's WalkWalking route · 1.9 mi
More historic places in County Waterford · All of County Waterford
What do you know about this place?