
What is recorded here
Gateway, c.1845, comprising pair of limestone ashlar piers having chamfers extending into cut-limestone polygonal capping, wrought iron double gates with spear-head finials, sections of wrought iron flanking railings having spear-head finials, limestone ashlar outer piers having chamfers extending into cut-limestone polygonal capping, limestone ashlar curved (S-plan) flanking walls, limestone ashlar terminating piers having chamfers extending into cut-limestone polygonal capping, and random rubble stone boundary wall to perimeter of site with squared rubble stone coping. Road fronted at entrance to grounds of Toortane House.
A well-composed gateway forming an elegant feature in the landscape. The profile of the piers distinguishes the composition, while the construction in limestone ashlar attests to high quality stone masonry. Well maintained, the retention of early wrought iron gates enhances the artistic design quality of the composition. The gateway, together with the attendant gate lodge (22902810/WD-28-10), forms an important element of the Toortane House estate, and contributes to the character of the locality.
From the Buildings of Ireland (National Inventory of Architectural Heritage) record 22902815
This does not grant access. Most recorded buildings are privately owned; view them only from public ground unless the owner allows entry.
Places near here
Photo credits
- National Inventory of Architectural Heritage
- Hywel Williams, Geograph · CC BY-SA 2.0
- Jonathan Thacker, Geograph · CC BY-SA 2.0
- Mac McCarron, Geograph · Creative Commons Attribution-ShareAlike 2.0
- N Chadwick, Geograph · Creative Commons Attribution-ShareAlike 2.0
- Sitomon, Wikimedia Commons · CC BY-SA 2.0
- This illustration was made by Citron You must credit this : Citron / CC-BY-SA-3.0, Wikimedia Commons · CC BY-SA 3.0
- Dave Spencer, Geograph · CC BY-SA 2.0
- Mac McCarron, Geograph · CC BY-SA 2.0
 Toortane HouseGate lodge · 11 yd
 Toortane HouseHouse · 258 yd
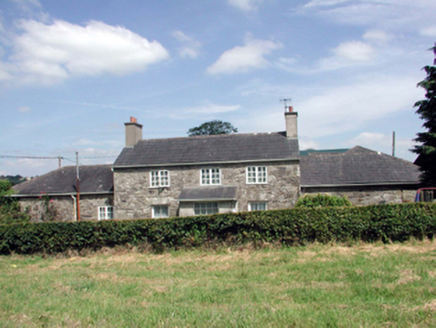 Lismore CastleFarm house · 1.4 mi
 Ballysaggartmore TowersVisitor information · 1.5 mi
 Ambrose Power MemorialMemorial · 1.6 mi
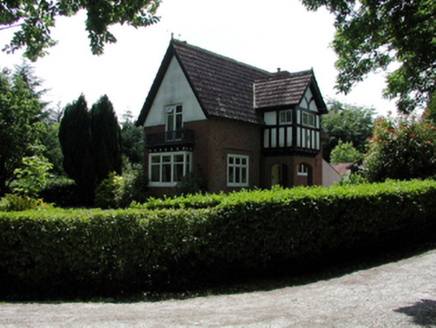 Lismore CastleWorker's house · 1.6 mi
 Holy well in Lismore (coshmore and Coshbride By.)Holy well · 1.6 mi
 St. Carthaghs WellHoly well · 1.7 mi
 European Yew1.7 mi
 Delavay's magnolia1.7 mi
 Lismore CastleCastle, Anglo-Norman masonry castle · 1.7 mi
 Lady Louisa's WalkWalking route · 1.8 mi
More historic places in County Waterford · All of County Waterford
What do you know about this place?