What is recorded here
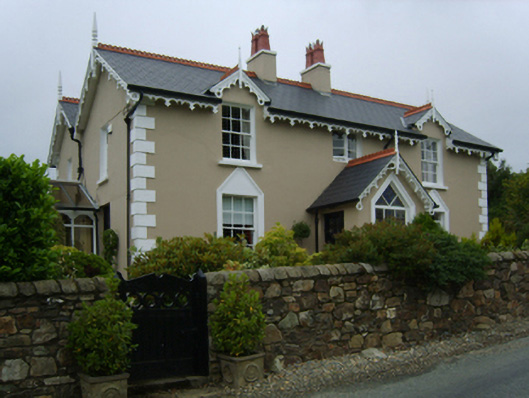
Detached three-bay single-storey double-pile medical officer's house with half-dormer attic, extant 1840, on a T-shaped plan centred on single-bay single-storey gabled projecting porch; three-bay full-height rear (west) elevation. "Improved", pre-1903, producing present composition. "Restored", 1997, to accommodate continued private residential use. Replacement pitched double-pile (M-profile) slate roof including gablets to window openings to half-dormer attic; replacement pitched (gabled) slate roof (porch), trefoil-perforated crested terracotta ridge tiles, paired cement rendered central chimney stacks having concrete capping supporting crested terracotta tapered with paired cement rendered "wallhead" chimney stacks to rear (west) elevation having concrete capping supporting crested terracotta pots, decorative timber bargeboards to gables on timber purlins with timber finials to apexes, and cast-iron rainwater goods on trefoil-detailed timber eaves boards on exposed timber rafters retaining cast-iron octagonal or ogee hoppers and downpipes. Rendered walls. Triangular-headed central window opening (ground floor) with concrete sill, and moulded rendered surround framing fixed-pane timber fitting having lattice glazing bars. Square-headed window openings with concrete sills, and moulded rendered surrounds (ground floor) or concealed dressings (half-dormer attic) framing six-over-six timber sash windows centred on timber casement window (half-dormer attic). Paired square-headed central window openings to rear (west) elevation with cut-granite sills, and concealed dressings framing eight-over-eight (ground floor) or six-over-six (half-dormer attic) timber sash windows. Set back from line of road in landscaped grounds with boundary wall to perimeter having hammered granite rounded coping.
A house representing an integral component of the domestic built heritage of Outlart with the architectural value of the composition, one erected for occupation by the medical officer dispensing at the adjacent Oulart Fever Hospital (1827; Lewis 1837 II, 452), confirmed by such attributes as the compact near-square plan form centred on an expressed porch; the diminishing in scale of the openings on each floor producing a graduated visual impression; and the eye-catching timber work embellishing the roofline: meanwhile, aspects of the composition clearly illustrate the continued development or "improvement" of the house at the turn of the twentieth century. Having been well maintained, the elementary form and massing survive intact together with quantities of the original or sympathetically replicated fabric, both to the exterior and to the interior, including some crown or cylinder glazing panels in hornless sash frames, thus upholding the character or integrity of a house making a pleasing visual statement in a rural street scene.
From the Buildings of Ireland (National Inventory of Architectural Heritage) record 15702113
This does not grant access. Most recorded buildings are privately owned; view them only from public ground unless the owner allows entry.
Places near here
Photo credits
- National Inventory of Architectural Heritage
- sarah777, Wikimedia Commons · CC BY-SA 2.0
- Hywel Williams, Wikimedia Commons · CC BY-SA 2.0
- Bruce Marlin, Wikimedia Commons · CC BY-SA 2.5
- Andrewmc, Wikimedia Commons · CC BY-SA 3.0
- 瑞丽江的河水, Wikimedia Commons · CC BY-SA 4.0
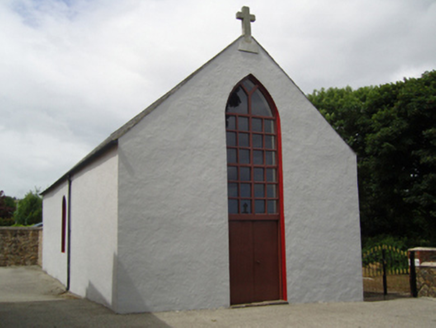 Saint Patrick's Catholic ChurchChurch/chapel · 528 yd
 graveyard/cemetery529 yd
 1798 MemorialMonument · 857 ydOulart HillMountain / peak · 1032 ydBattle of Oulart Hill signVisitor information · 1149 yd
 Tulach a' tSolaisMonument · 1344 ydIndicatedHoly well · 1390 yd
 Fontainebleau service tree2.0 miFontainebleau service tree2.2 miBirds of PreyVisitor information · 2.4 mi
.jpg/250px-1798_Monument_(1).jpg "Photo: Andrewmc, Wikimedia Commons · CC BY-SA 3.0") 1798 MonumentMemorial · 2.7 mi
1798 MonumentMemorial · 2.7 mi Embanked enclosureCastle, motte · 3.0 mi
More historic places in County Wexford · All of County Wexford
What do you know about this place?