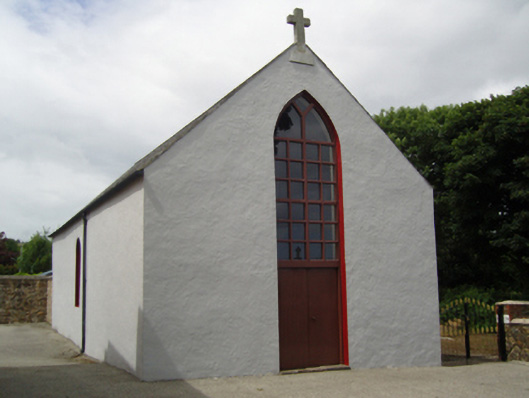
What is recorded here
Detached single-bay double-height single-cell Catholic chapel, built 1753, on a rectangular plan. Burnt, 1798. Rebuilt, 1801. Closed, 1909. In alternative use, 1924. "Restored", 1998, to accommodate occasional use. Pitched slate roof with clay ridge tiles terminating in Cross finial to apex to entrance (south) front, and cast-iron rainwater goods on rendered eaves retaining cast-iron downpipes. Replacement rendered battered walls. Round-headed window openings with concealed dressings framing replacement six-over-six timber sash windows having fanlights. Pointed-arch opening to entrance (south) front with concealed dressings framing replacement timber boarded or tongue-and-groove timber panelled double doors having overlight. Full-height interior open into roof with central aisle between timber pews, timber boarded or tongue-and-groove timber panelled wainscoting supporting carved timber dado rail, stepped dais to sanctuary (north) with Gothic-style timber panelled altar, and exposed collared timber roof construction with wind braced rafters to timber boarded ceiling. Set in landscaped grounds shared with Saint Patrick's Catholic Church.
A chapel representing an important component of the eighteenth-century built heritage of Oulart.
This does not grant access. Most recorded buildings are privately owned; view them only from public ground unless the owner allows entry.
Places near here
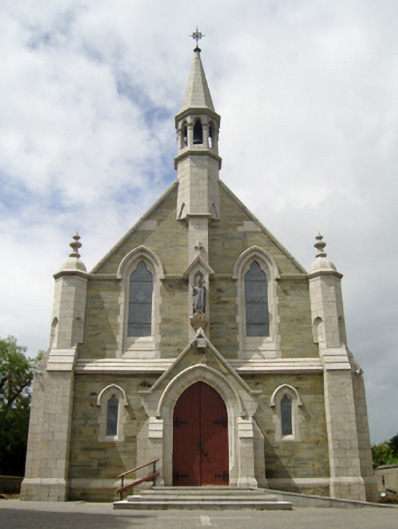 Saint Patrick's Catholic Churchchurch/chapel · 40 yd
 graveyard/cemeterygraveyard/cemetery · 51 yd
 1798 MemorialMonument · 365 yd
 1916 MemorialMemorial · 554 yd
 Battle of Oulart Hill signVisitor information · 1249 yd
 Tulach a' tSolaisMonument · 1367 yd
 Oulart HillMountain / peak · 1450 yd
 IndicatedEnclosure · 1628 yd
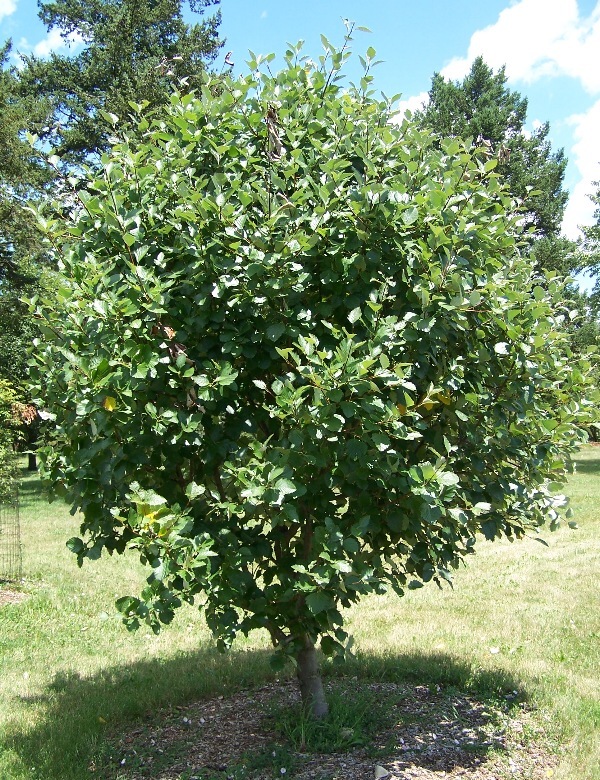 Fontainebleau service treeFontainebleau service tree · 2.3 mi
 Ballingowan MoteCastle, motte · 2.5 mi
 Birds of PreyVisitor information · 2.5 mi
 Father Murphy CentreHeritage attraction · 3.1 mi
Other information
Photo: National Inventory of Architectural Heritage · Website use allowed for educational or private purposes with source credit