
What is recorded here
Toomaline in Toomaline Upper has roof slates that get smaller towards the top, the sandwich policy of a woman who’s just spotted six more cousins coming up the drive. Nobody’s getting less, mind. We’re cutting them fancy now.
Detached three-bay two-storey house, built c. 1790, comprising two-bay two-storey extension and single-bay two-storey extension to rear (north) elevation. Hipped slate roof with rendered chimneystacks. Pitched slate roof having rendered chimneystack to extension. Roughcast rendered walls. Square-headed openings to first floor with eight-over-eight pane timber sliding sash windows and twelve-over-eight pane timber sliding sash window to ground floor. All having limestone sills. Round-headed opening with spoked fanlight over double-leaf timber panelled doors. Three-bay single-storey outbuilding to north having pitched corrugated-iron roof. Rubble limestone walls. Square-headed door openings. Three-bay single-storey outbuilding to north-west having single-pitched corrugated-iron roof with metal vents. Random rubble limestone walls. Square-headed door openings, now partially blocked up. Elliptical-headed carriage arch with rubble limestone voussoirs.
This is a notable example of an early Georgian house, with classical proportions. The slate roof with subtly diminishing in size slate, the eight-over-eight and twelve-over-eight timber sash windows and limestone sills enhance the architectural merits of the house. The outbuildings of the surrounding farm complex are also significant as they are good examples of workmanship used at the time of construction for agricultural buildings.
From the Buildings of Ireland (National Inventory of Architectural Heritage) record 21901603
This does not grant access. Most recorded buildings are privately owned; view them only from public ground unless the owner allows entry.
Places near here
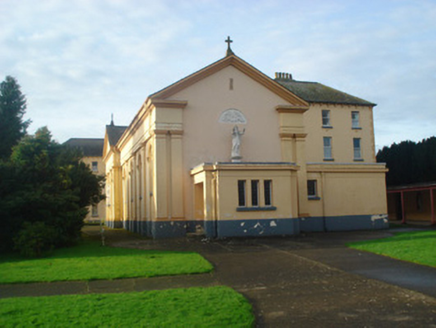 Convent of MercyChurch/chapel · 1.3 mi
 Convent of MercyConvent/nunnery, country house · 1.3 mi
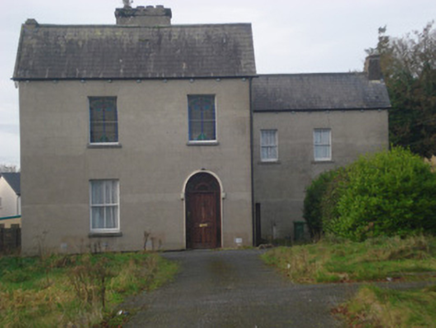 Saint Fintan's MonasteryMonastery · 1.4 mi
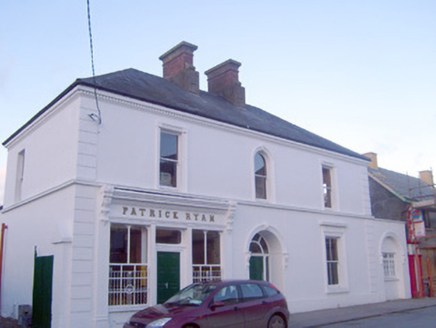 Patrick RyanHouse · 1.4 mi
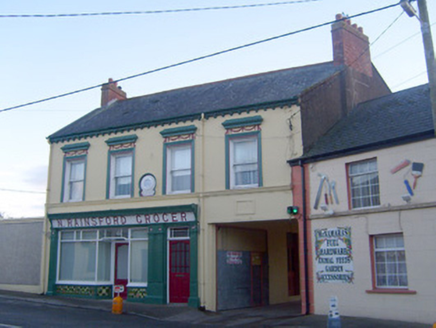 N. RainsfordShop/retail outlet · 1.4 miGortnageraghMountain / peak · 1.6 mi
 Coonagh CastleCastle · 2.2 miGreen Field ParkWood · 3.4 mi
_-_geograph.org.uk_-_1542131.jpg/250px-Castles_of_Munster,_Oola,_Limerick_(2)_-_geograph.org.uk_-_1542131.jpg "Photo: Mike Searle, Wikimedia Commons · CC BY-SA 2.0") Oola Castle (in ruins)Castle, tower house · 5.0 mi
Oola Castle (in ruins)Castle, tower house · 5.0 mi Ladys WellHoly well · 16 mi
 Grave YardGraveyard · 16 mi
 SlievereaghMountain / peak · 17 mi
Pictures: National Inventory of Architectural Heritage; Mike Searle, Wikimedia Commons · CC BY-SA 2.0; Hywel Williams, Geograph · Creative Commons Attribution-ShareAlike 2.0; Colin Park, Geograph · CC BY-SA 2.0
More historic places in County Limerick · All of County Limerick
What do you know about this place?