What is recorded here
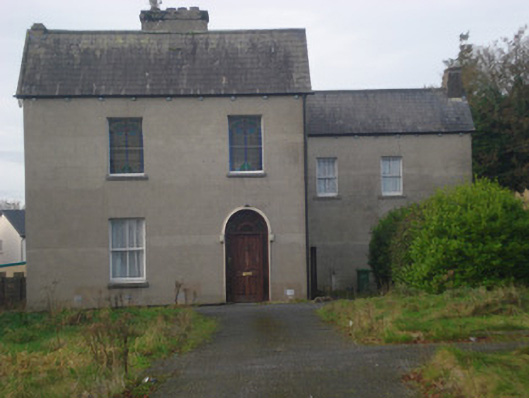
Saint Fintan's Monastery in Doon South has decorative timber trim on its projecting gables. There's renouncing worldly vanity, and then there's allowing yourself just a small, tasteful pair of enormous wooden eyelashes.
Detached five-bay two-storey H-plan former monastery, built c. 1880, comprising projecting gable-fronted end bays to front (south-west) and rear (north-west) elevations. Now in disuse. Pitched slate roof with rendered chimneystacks, cast-iron rainwater goods, limestone bracketed eaves and decorative timber bargeboards to gabled end bays. Lined-and-ruled rendered walls. Round-headed niches to end bays front elevation, second floor having render surrounds. Square-headed openings to front elevation with limestone sills and two-over-two pane timber sliding sash windows. Square-headed openings to rear and north-east elevations having replacement aluminium windows. Square-headed openings to end bays, first floor, front and rear elevations with stained glass windows. Square-headed openings first floor, south-east elevation having stained glass windows. Round-headed opening to south-east with replacement fanlight over timber panelled door and flanking sidelights. Cast-iron round-profile fluted piers to south-east having double-leaf cast-iron gates and flanking pedestrian single-leaf cast-iron gate. Rendered boundary walls with render copings.
This monastery is a notable example of late nineteenth-century ecclesiastical architecture. It form with projecting gable-fronted end bays is typical of structures such as this. Retaining much of its original form, the building is enlivened by the decorative timber bargeboards and sash windows, which help conserve its original appearance.
From the Buildings of Ireland (National Inventory of Architectural Heritage) record 21809034
This does not grant access. Most recorded buildings are privately owned; view them only from public ground unless the owner allows entry.
Places near here
Church (Site of)Church · 181 yd Convent of MercyConvent/nunnery, country house · 236 ydPatrick RyanHouse · 238 ydConvent of MercyChurch/chapel · 247 ydHibernian HouseHouse · 271 ydToberfantanHoly well · 611 ydGortnageraghMountain / peak · 1.7 miCoonagh CastleCastle · 1.7 miToberagaddySpring · 4.6 miKilduff CastleCastle · 4.6 miGreen Field ParkWood · 4.7 miSlieve FelimMountain / peak · 5.3 mi
 Convent of MercyConvent/nunnery, country house · 236 yd
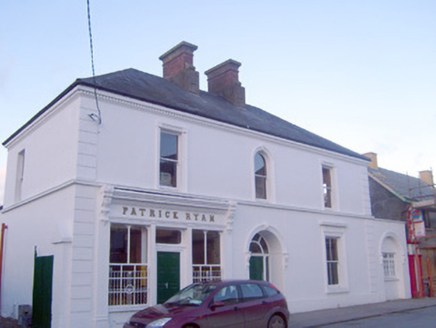 Patrick RyanHouse · 238 yd
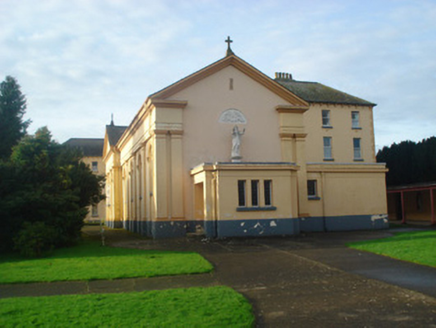 Convent of MercyChurch/chapel · 247 yd
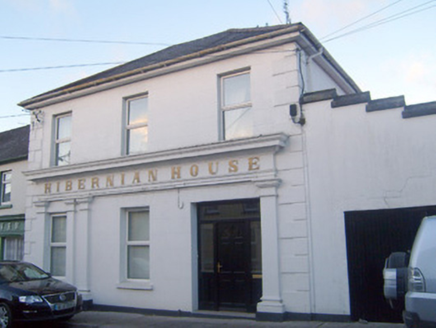 Hibernian HouseHouse · 271 ydToberfantanHoly well · 611 ydGortnageraghMountain / peak · 1.7 mi
 Coonagh CastleCastle · 1.7 miToberagaddySpring · 4.6 mi
 Kilduff CastleCastle · 4.6 miGreen Field ParkWood · 4.7 mi
 Slieve FelimMountain / peak · 5.3 mi
Pictures: National Inventory of Architectural Heritage; Mike Searle, Wikimedia Commons · CC BY-SA 2.0; Antony Dixon, Wikimedia Commons · CC BY-SA 2.0
More historic places in County Limerick · All of County Limerick
What do you know about this place?