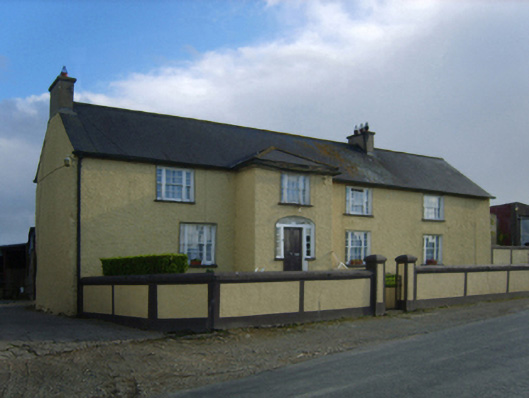
What is recorded here
Detached four-bay two-storey farmhouse, built 1667, on a T-shaped plan originally three-bay two-storey on a symmetrical plan centred on single-bay full-height breakfront. Occupied, 1901; 1911. Reroofed, ----. Replacement pitched slate roof on a T-shaped plan centred on hipped slate roof (breakfront), clay ridge tiles, cement rendered chimney stacks having concrete capping supporting terracotta pots, and uPVC rainwater goods on roughcast eaves. Roughcast battered walls. Hipped segmental-headed central door opening with timber mullions on step threshold supporting timber transom, and concealed dressings framing timber panelled door having sidelights below fanlight. Square-headed window openings in tripartite arrangement with shallow sills, timber mullions, and concealed dressings framing six-over-six timber sash windows having two-over-two sidelights. Set back from line of road on a slightly elevated site with roughcast-panelled rendered piers to perimeter having truncated pyramidal capping supporting iron gate.
A farmhouse representing an important component of the domestic built heritage of County Wexford with the architectural value of the composition, one labelled as tenanted by 'Reps. of Frans. King…Ebenezar Jacob [and] Robert Jeffares' on the map titled "Tomhaggard" from the "Survey of THE ESTATE OF Anthony Cliffe Esquire in the COUNTIES of WEXFORD Cork Kilkenny and MEATH" (1822) by Sherrard's Brassington and Greene, confirmed by such attributes as the compact plan form centred on an expressed doorcase; the feint battered silhouette; the disproportionate bias of solid to void in the massing compounded by the diminishing in scale of the openings on each floor producing a graduated visual impression with those openings showing Wyatt-style tripartite glazing patterns; and the high pitched roof: meanwhile, aspects of the composition illustrate the continued linear development of the farmhouse in the nineteenth century. Having been well maintained, the elementary form and massing survive intact together with substantial quantities of the original fabric, both to the exterior and to the interior, thus upholding the character or integrity of a farmhouse having long-standing connections with the Devereux family.
From the Buildings of Ireland (National Inventory of Architectural Heritage) record 15704778
This does not grant access. Most recorded buildings are privately owned; view them only from public ground unless the owner allows entry.
Places near here
Photo credits
- National Inventory of Architectural Heritage
- Mike Searle, Wikimedia Commons · CC BY-SA 2.0
- Cozzmick, Wikimedia Commons · CC BY-SA 4.0
- DeFacto, Wikimedia Commons · CC BY-SA 4.0
- Kenneth Allen, Geograph · CC BY-SA 2.0
St. James WellHoly well · 28 yd water pump38 ydchurch/chapel54 yd1798 Memorial PlaqueMemorial · 101 ydThe Bull RockForest · 961 ydThe Heron's MeadowForest · 1232 ydThe White Hole BeachBeach / strand · 1.7 miCastle (in ruins)Castle, tower house · 2.2 miCastleCastle, tower house · 2.2 miWindmill (Corn) (Disused)Windmill · 3.0 miKilmore Quay - Crehen Twinning MemorialMemorial · 4.9 miKilmore Quay Walking TrailVisitor information · 5.1 mi
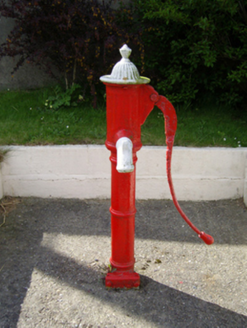 water pump38 yd
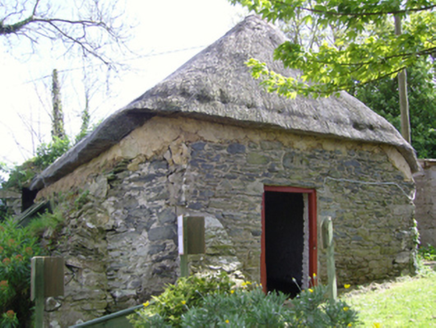 church/chapel54 yd1798 Memorial PlaqueMemorial · 101 ydThe Bull RockForest · 961 ydThe Heron's MeadowForest · 1232 ydThe White Hole BeachBeach / strand · 1.7 mi
_-_geograph.org.uk_-_3715787.jpg/250px-Castles_of_Leinster,_Ballyhealy,_Wexford_(1)_-_geograph.org.uk_-_3715787.jpg "Photo: Mike Searle, Wikimedia Commons · CC BY-SA 2.0") Castle (in ruins)Castle, tower house · 2.2 mi
Castle (in ruins)Castle, tower house · 2.2 mi CastleCastle, tower house · 2.2 mi
 Windmill (Corn) (Disused)Windmill · 3.0 mi
 Kilmore Quay - Crehen Twinning MemorialMemorial · 4.9 mi
 Kilmore Quay Walking TrailVisitor information · 5.1 mi
More historic places in County Wexford · All of County Wexford
What do you know about this place?