What is recorded here
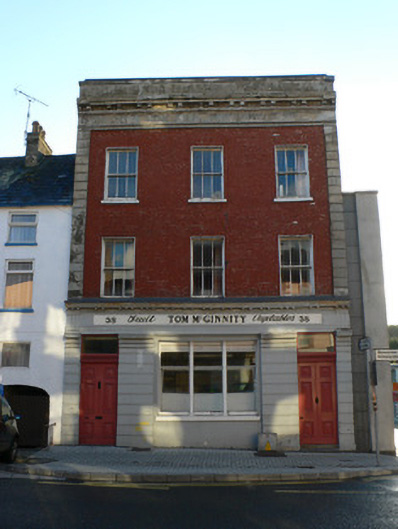
Terraced three-bay three-storey house-over-shop, built c.1830 and remodelled as bank c.1870, with bank front to ground floor. Pitched slate roof concealed by smooth rendered parapet with moulded and stepped render courses, paired corbels and stepped coping. Red brick Flemish bond walls with render quoins, and having smooth rendered channelled walls to ground floor with cornice. Square-headed window openings with rendered patent surrounds and six-over-six pane horned timber sliding sash windows and painted sills. Fixed timber tripartite window to ground floor with timber colonettes dividing lights. Square-headed door openings to end bays with overlights and panelled timber doors with pyramidal detailing to panels.
This corner-sited building makes a grand statement in the streetscape, with its classical scale and adornment. The channelled ground floor is evocative of bank architecture, and the retention of timber sash windows enhances its architectural heritage value.
From the Buildings of Ireland (National Inventory of Architectural Heritage) record 41307029
This does not grant access. Most recorded buildings are privately owned; view them only from public ground unless the owner allows entry.
Places near here
Photo credits
- National Inventory of Architectural Heritage
- Kenneth Allen, Geograph · CC BY-SA 2.0
- Wanfried-Dublin, Wikimedia Commons · CC BY 4.0
- Enda O Flaherty, Wikimedia Commons · CC BY-SA 2.0
- This file is from the Mechanical Curator collection , a set of over 1 million images scanned from out-of-copyright books and released to Flickr Commons by the British Library. View image on Flickr View all images from book View catalogue entry for book ., Wikimedia Commons · Public domain
- D Gore, Geograph · CC BY-SA 2.0
- Oliver Dixon, Geograph · CC BY-SA 2.0
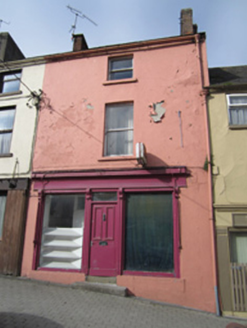 house, shop/retail outlet18 yd
 BoylanHouse, shop/retail outlet · 29 yd
 CrawfordHouse, shop/retail outlet · 37 yd
 Bank of IrelandBank/financial institution · 54 yd
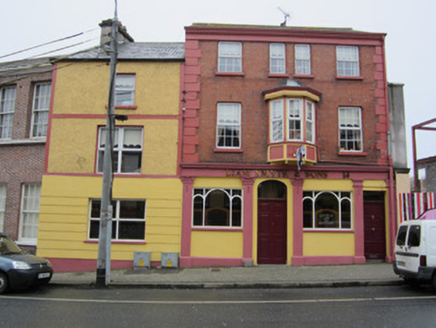 house, public house71 yd
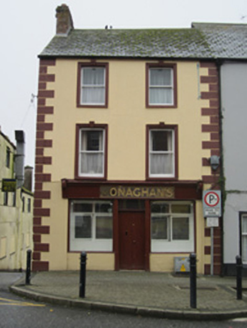 Monaghan'sHouse, public house · 71 ydThe Rabbit BurrowWood · 491 yd
 Portal tomb in LennanPortal tomb · 2.4 mi
 Giants GreveWedge tomb · 6.4 mi
 Dartrey ForestForest · 6.7 mi
 Flagpole HillMountain / peak · 7.3 mi
 Bush IslandIslet · 8.9 mi
More historic places in County Monaghan · All of County Monaghan
What do you know about this place?