
More pictures of this place


What is recorded here
One word in the official record changes the whole story. Partly-blocked triangular-headed former door opening in entrance facade flanked by carved pilasters.
Detached asymmetrical multiple-bay single- and two-storey railway station, built 1848, comprising entrance façade of three central bays, flanked by slightly projecting gabled bays having projecting bay windows, with single recessed bays to north and south. Pitched slate roofs with ashlar limestone chimneystacks and timber bargeboards. Eastern, track-side elevation comprises two tall pointed arched openings flanking a lower central one, in turn flanked by recessed three-bay waiting room and toilet block to south and one-bay office to north. Snecked ashlar limestone walls with plinth. Chamfered canted arch window openings and with triple square-headed window openings with continuous hood-mouldings to entrance facade, with timber sliding sash windows of two-over-two horizontal panes, and some replacement timber windows. Partly-blocked triangular-headed former door opening in entrance facade flanked by carved pilasters. Later ticket office inserted inside trackside elevation.
Partly-blocked triangular-headed former door opening in entrance facade flanked by carved pilasters.
This building was designed by Sancton Wood, the architect of Heuston Station Dublin. The multiple gables and broken massing of the building provide a pleasing roof-line and are typical of the Gothic Revival style. The variety of styles of openings is also typical of railway buildings - pointed arches, square-headed openings, chamfered openings. This building forms part of an interesting group with the other railway structures built by the Great Southern and Western Railway; the footbridge, road bridge, workers' houses, and waiting room. William Smith O'Brien, the Young Irelander, was arrested here in 1848 while waiting for a train after an unsuccessful insurrection in Ballingarry in South Tipperary.
The story behind this place
Partly-blocked triangular-headed former door opening in entrance facade flanked by carved pilasters.
This does not grant access. Most recorded buildings are privately owned; view them only from public ground unless the owner allows entry.
Places near here
 bridgebridge · 78 yd
 Church in GarryvicleheenChurch · 103 yd
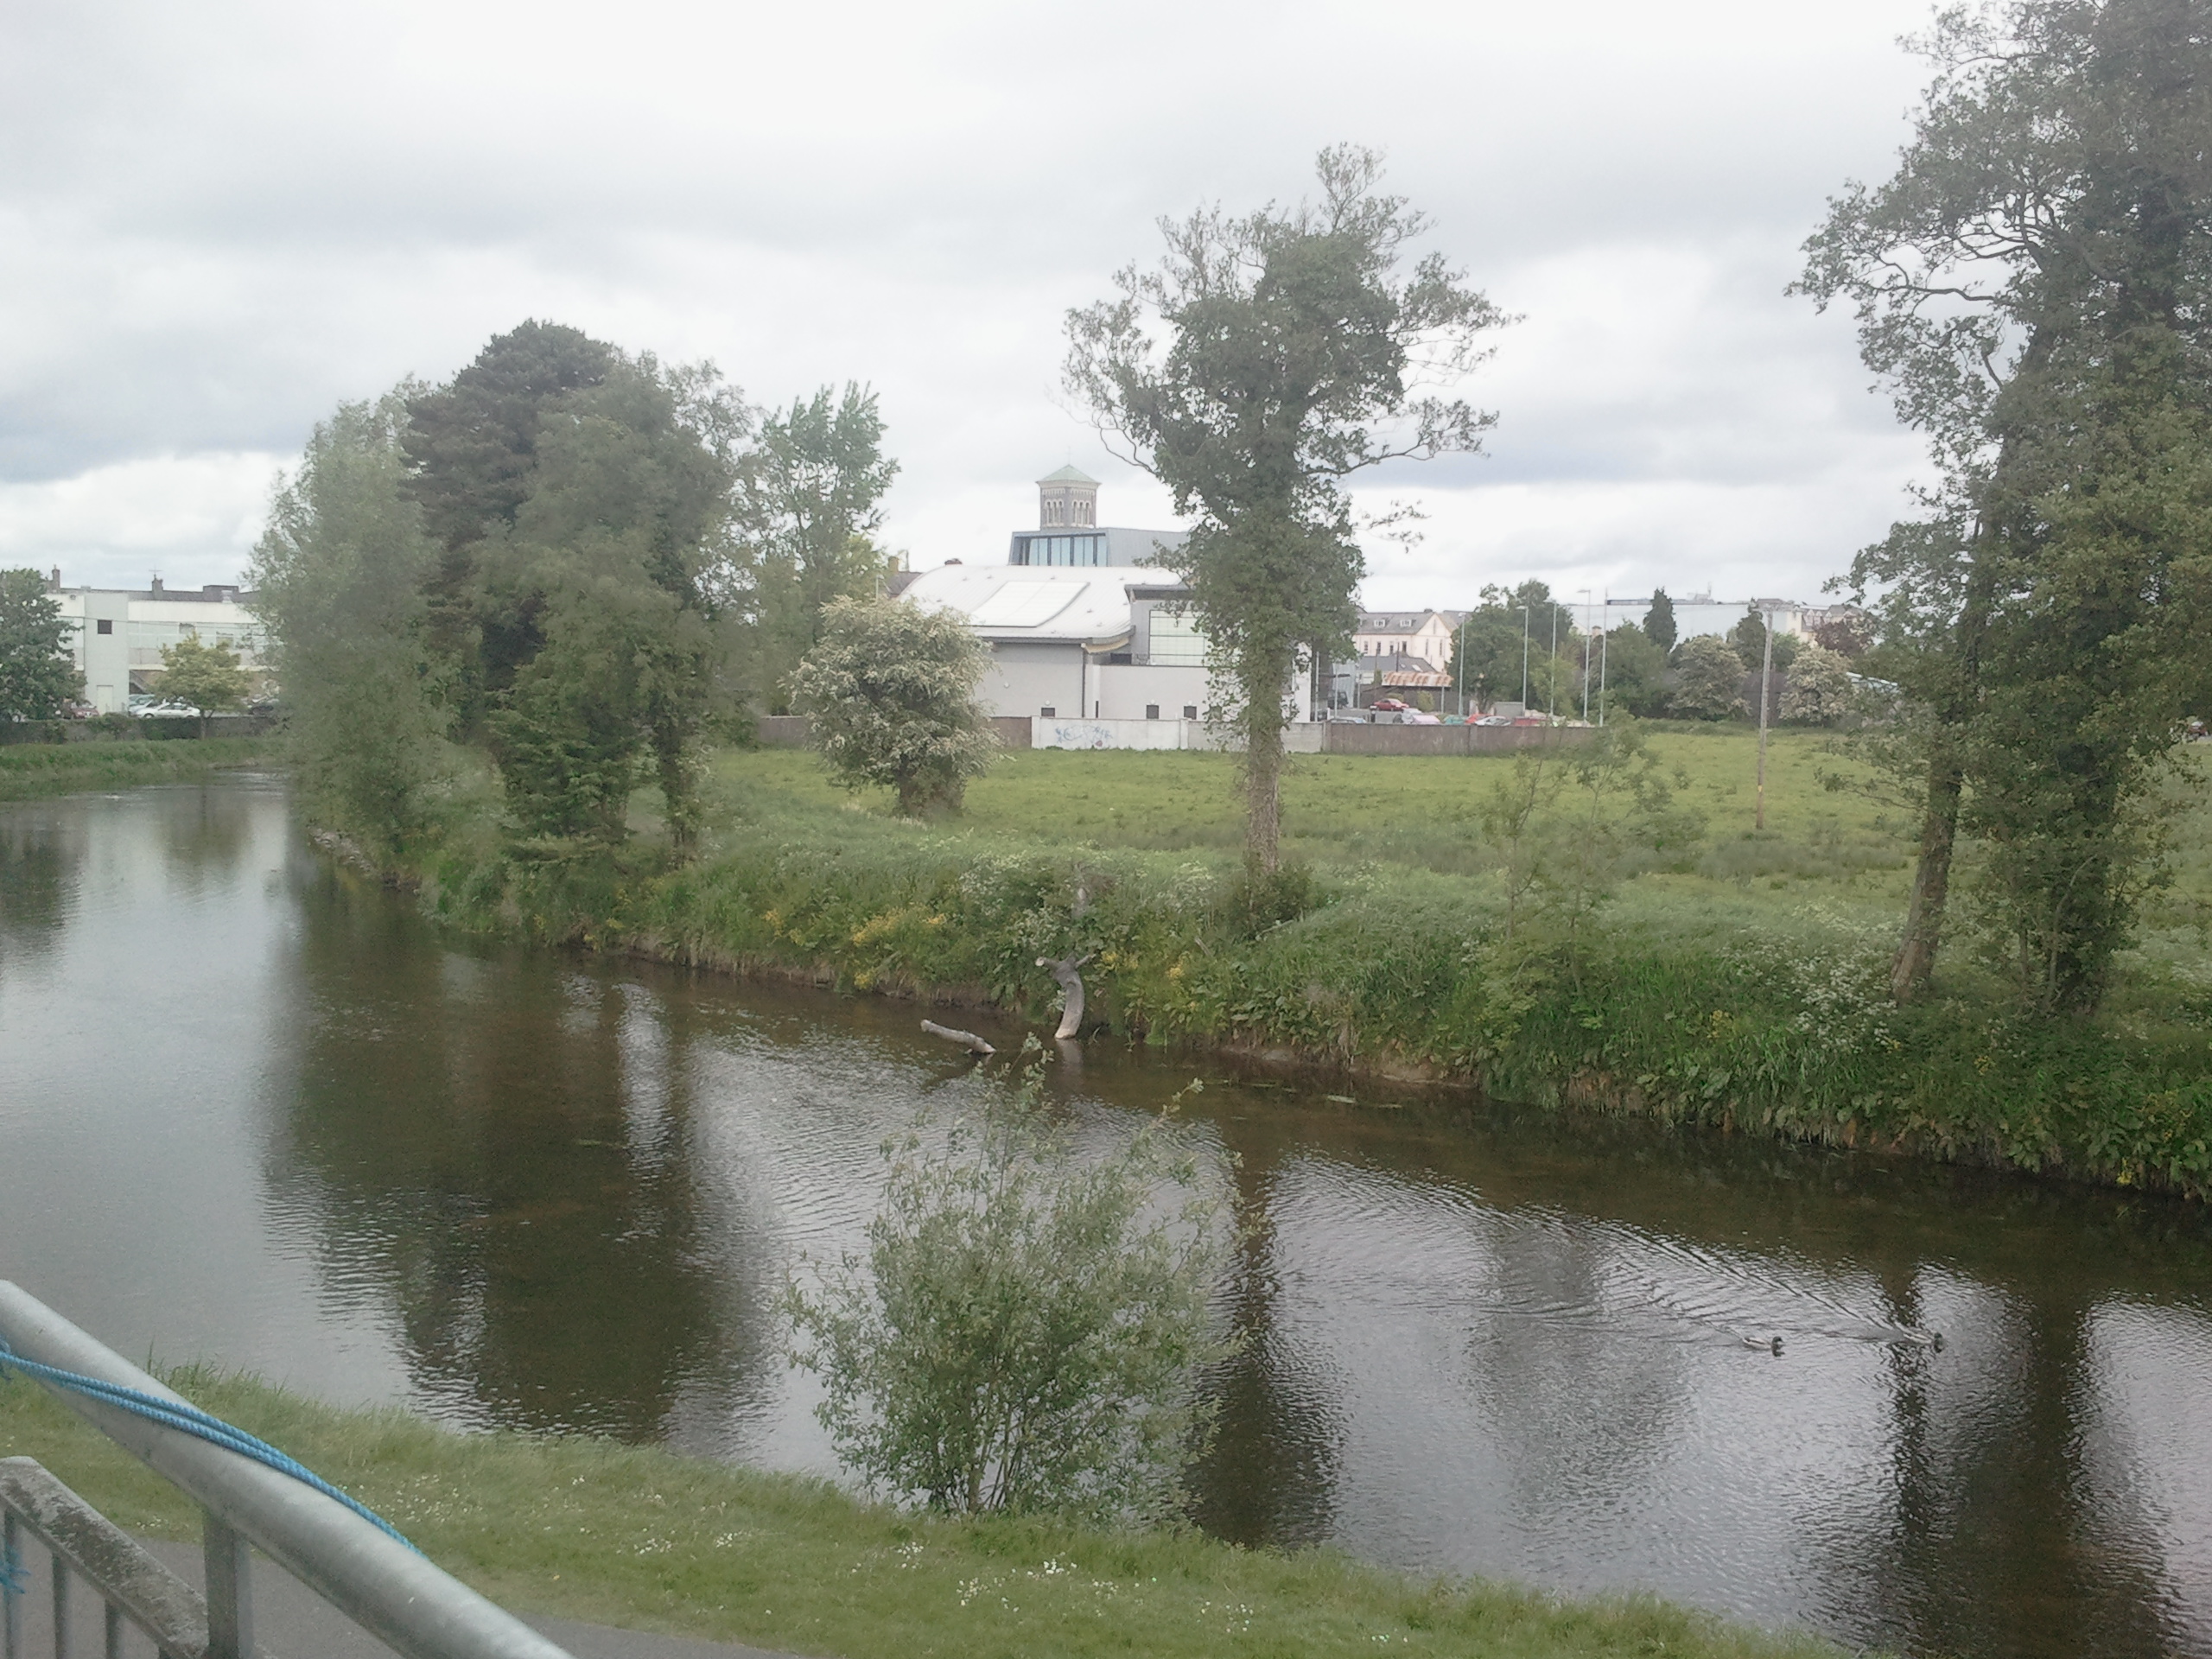 OutlinedCastle, motte · 572 yd
 Black CastleCastle · 576 yd
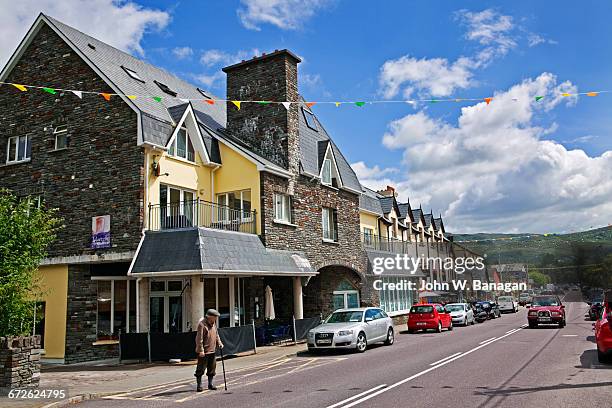 Enclosure in GlengarriffEnclosure · 579 yd
 Town defences in Thurles TownparksTown defences · 687 yd
 Lár na PáirceMuseum · 693 yd
 Pheasant IslandHeritage attraction · 952 yd
 European ashEuropean ash · 1113 yd
 WoodlandWood · 1677 yd
 Killough Hill (site of)Mountain / peak · 4.7 mi
 Horse and JockeyVisitor information · 5.2 mi
Other information
Photo: Christopher2010xxx · CC BY-SA 3.0