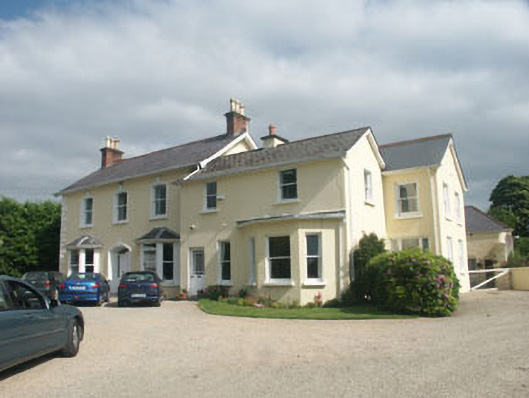
What is recorded here
Detached three-bay two-storey house of c.1885, which was greatly enlarged in c.1995 with the addition of a large two-storey double-pile extension to the east. The original section of the house is finished in painted lined render with painted rendered quoins. The overhanging pitched roof is slated and has brick chimneystacks. The entrance consists of a large segmental-headed opening with a moulded surround and keystone, within which is a panelled timber door with narrow sidelights and segmental fanlight. Either side of the doorway is a single-storey hipped roof canted bay with timber sash windows. The windows to first floor have segmental heads, moulded surrounds as the entrance and timber sash frames. The large double-pile extension to the east is set slightly beyond the line of the front elevation of the original. It is, however, finished in a similar style to the original with painted render façade, pitched roof and windows with timber sash frames.
Well maintained late-Victorian residence whose large extensions demonstrate a late 20th-century attempt to use traditional forms in a novel way.
From the Buildings of Ireland (National Inventory of Architectural Heritage) record 16305013
This does not grant access. Most recorded buildings are privately owned; view them only from public ground unless the owner allows entry.
Places near here
 AlbaHouse · 63 ydDelgany Heritage TrailWalking route · 113 yd
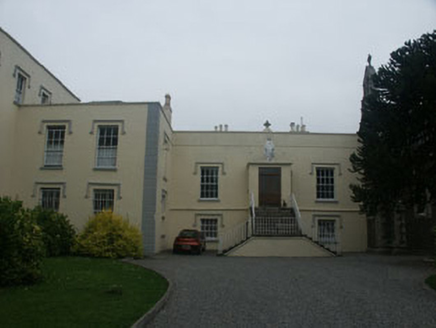 Saint Mary's Carmelite ConventHouse · 175 yd
 Kindlestown Castle (in ruins)Castle, hall-house · 691 yd
 Tuliptree1006 ydEnclosure in FarrankellyEnclosure · 1167 ydFont in WoodlandsFont · 1645 yd
 Glen of the DownsNature reserve · 1.1 miGreystones WayWalking route · 1.3 mi
 Greystones South BeachBeach / strand · 1.4 mi
 The CoveBeach / strand · 1.5 miRathdown Castle (in ruins)Castle, unclassified · 1.7 mi
Pictures: National Inventory of Architectural Heritage; Aoifer, Wikimedia Commons · CC BY-SA 4.0; Jean-Pol GRANDMONT, Wikimedia Commons · CC BY 3.0; Klondikeger, Wikimedia Commons · CC BY-SA 4.0; Eirian Evans, Geograph · CC BY-SA 2.0; Michael Dibb, Geograph · CC BY-SA 2.0
More historic places in County Wicklow · All of County Wicklow
What do you know about this place?