What is recorded here
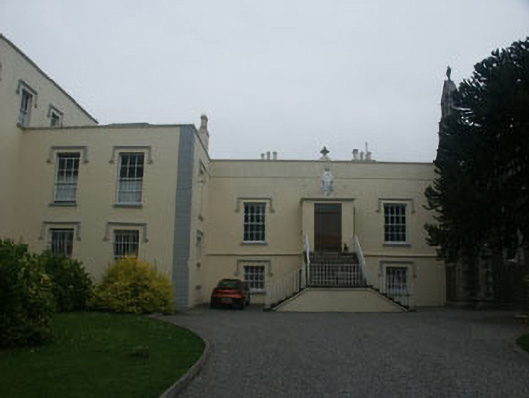
Detached multiple-bay single-storey over basement former house, built c.1810, now in use as a monastery with an attached Gothic Revival church, built c.1853, and a large two and three-storey wing to the south built c.1860. The whole ensemble is roughly U-plan with the original former house section to the centre, large three-storey projecting wing to south and projecting church section to north. The façade of the monastery section proper is finished in painted lined render, with moulded quoins and drip stones. The hipped roof of the central section is slated and largely hidden from view behind a tall parapet. Rendered chimneystacks. The roof of the large wing to the south is completely hidden from view behind a parapet. The entrance, which is to the original central section, consists of a partly glazed double door and is located within a c.1950s flat roofed porch, which itself is located to the high level ground floor and is reached via a symmetrical double-return external stone stair. The porch is surmounted by a freestanding Marian statue and the stair has wrought-iron railings. The flat-headed windows have timber sash frames, six over six and three over six. Two first floor windows of the north elevation of the south wing have been replaced with niches, each with statues supported on corbelled brackets. The gable-ended church is in rubble field stone with roughly arranged granite quoins and dressings, whilst the pitched roof is slated. The entrance is to the east-facing gable and consists of a timber pointed arch door set within a moulded reveal, which itself is set within a full-height gabled projection. Pointed arch windows. Gable-topped reducing buttresses. The monastery is set within extensive grounds to the north side of the village of Delgany.
Well maintained and unusually complete religious house grouping typical of the mid to later 19th century.The central section of this monastery was originally a country house, built possibly c.1810 (it is shown on the OS map of 1838-40). The Carmelites took possession of the house in 1844 adding the church by 1853. A school was held within the monastery until 1896
From the Buildings of Ireland (National Inventory of Architectural Heritage) record 16305011
This does not grant access. Most recorded buildings are privately owned; view them only from public ground unless the owner allows entry.
Places near here
 AlbaHouse · 112 ydDelgany Heritage TrailWalking route · 129 yd
 LisieuxHouse · 147 yd
 Kindlestown Castle (in ruins)Castle, hall-house · 822 yd
 Tuliptree989 ydEnclosure in FarrankellyEnclosure · 1145 ydFont in WoodlandsFont · 1473 yd
 Glen of the DownsNature reserve · 1.0 miGreystones WayWalking route · 1.3 mi
 Greystones South BeachBeach / strand · 1.5 mi
 The CoveBeach / strand · 1.6 miRathdown Castle (in ruins)Castle, unclassified · 1.8 mi
Pictures: National Inventory of Architectural Heritage; Aoifer, Wikimedia Commons · CC BY-SA 4.0; Jean-Pol GRANDMONT, Wikimedia Commons · CC BY 3.0; Klondikeger, Wikimedia Commons · CC BY-SA 4.0; Eirian Evans, Geograph · CC BY-SA 2.0; Michael Dibb, Geograph · CC BY-SA 2.0
More historic places in County Wicklow · All of County Wicklow
What do you know about this place?