
What is recorded here
Detached three-bay two storey house, built 1910, and extensively renovated c.1995. The façade is finished in painted render with a slated gable-ended pitched roof and rendered chimneystacks. The entrance is located within a largely glazed, gabled porch and consists of a panelled timber door with a large rectangular three-light fanlight. The windows are flat-headed and have replacement timber top-hung frames and painted stone sills. Two-storey pitched roof return to rear. Cast-iron rainwater goods.
Good example of a modest early 20th-century rural dwelling, while notwithstanding replacement window frames, is still largely intact.
From the Buildings of Ireland (National Inventory of Architectural Heritage) record 16305012
This does not grant access. Most recorded buildings are privately owned; view them only from public ground unless the owner allows entry.
Places near here
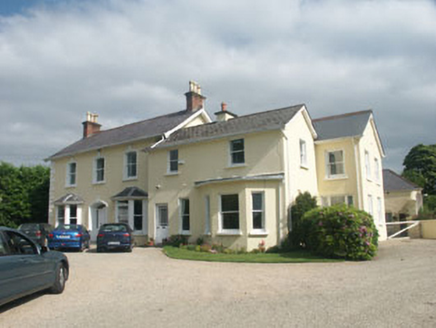 ThorndaleHouse · 63 ydDelgany Heritage TrailWalking route · 82 yd
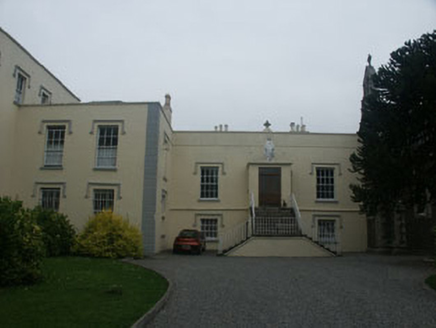 Saint Mary's Carmelite ConventHouse · 112 yd
 Kindlestown Castle (in ruins)Castle, hall-house · 735 yd
 Tuliptree999 ydEnclosure in FarrankellyEnclosure · 1158 ydFont in WoodlandsFont · 1582 yd
 Glen of the DownsNature reserve · 1.1 miGreystones WayWalking route · 1.3 mi
 Greystones South BeachBeach / strand · 1.4 mi
 The CoveBeach / strand · 1.5 miRathdown Castle (in ruins)Castle, unclassified · 1.7 mi
Pictures: National Inventory of Architectural Heritage; Aoifer, Wikimedia Commons · CC BY-SA 4.0; Jean-Pol GRANDMONT, Wikimedia Commons · CC BY 3.0; Klondikeger, Wikimedia Commons · CC BY-SA 4.0; Eirian Evans, Geograph · CC BY-SA 2.0; Michael Dibb, Geograph · CC BY-SA 2.0
More historic places in County Wicklow · All of County Wicklow
What do you know about this place?