Detached three-bay two-storey over raised basement house, occupied 1873, on an L-shaped plan with single-bay (east) or two-bay (west) full-height side elevations. Vacant, 1911. Now disused. Hipped slate roof on an L-shaped plan centred on pitched (gabled) slate roof with clay ridge tiles, red brick Running bond…
Read the whole record
Detached three-bay two-storey over raised basement house, occupied 1873, on an L-shaped plan with single-bay (east) or two-bay (west) full-height side elevations. Vacant, 1911. Now disused. Hipped slate roof on an L-shaped plan centred on pitched (gabled) slate roof with clay ridge tiles, red brick Running bond chimney stacks having corbelled stepped capping supporting terracotta or yellow terracotta pots, Sycamore leaf-perforated decorative timber bargeboards to gable on timber spandrel on yellow brick "Cavetto" corbel, and cast-iron rainwater goods on decorative timber eaves boards on slightly overhanging timber boarded eaves having yellow brick "Cavetto"-detailed consoles. Red brick English bond walls on cut-granite cushion course on rendered channelled base with red brick Flemish bond piers to corners. Round-headed central open internal porch approached by flight of twelve cut-granite steps. "Venetian Door" into house with chamfered timber mullions supporting chamfered timber transom framing timber panelled door having overlight with sidelights on diagonal timber boarded risers. Paired round-headed window openings (first floor) with cut-granite sill on yellow brick thumbnail beaded consoles, and red brick voussoirs centred on yellow brick keystones framing one-over-one timber sash windows. Square-headed window openings (basement) with cut-granite sills, and channelled voussoirs framing two-over-two timber sash windows behind wrought iron bars. Camber-headed window openings (ground floor) with cut-granite sills on yellow brick "Cavetto" consoles, and red brick voussoirs having bull nose-detailed reveals framing one-over-one timber sash windows. Camber-headed window openings (first floor) with cut-granite sills on yellow brick "Cavetto" consoles, and red brick voussoirs having bull nose-detailed reveals framing one-over-one timber sash windows. Interior including (ground floor): central hall on an L-shaped plan retaining carved timber Classical-style surrounds to door openings framing timber panelled doors, moulded plasterwork cornices to ceilings centred on decorative plasterwork ceiling roses, staircase on a dog leg plan with balusters supporting carved timber banister terminating in timber newels, carved timber surrounds to door openings to landing framing timber panelled door, and moulded plasterwork cornice to ceiling; reception room (east) retaining carved timber surround to door opening framing timber panelled door with carved timber surrounds to window openings framing timber panelled shutters on panelled risers, cut-veined red marble Classical-style chimneypiece, and moulded plasterwork cornice to ceiling centred on decorative plasterwork ceiling rose; reception room (west) retaining carved timber surround to door opening framing timber panelled door with carved timber surrounds to window opening framing timber panelled shutters on panelled risers, and moulded plasterwork cornice to ceiling; reception room (south) retaining carved timber surround to door opening framing timber panelled door with carved timber surround to window opening framing timber panelled shutters on panelled risers, cut-white marble Classical-style chimneypiece, and picture railing below decorative plasterwork cornice to ceiling centred on decorative plasterwork ceiling rose; and carved timber surrounds to door openings to remainder framing timber panelled doors with carved timber surrounds to window openings framing timber panelled shutters on panelled risers. Set in landscaped grounds with cast-iron colonette piers to perimeter having finial-topped capping supporting looped wrought iron gate.
A house representing an integral component of the later nineteenth-century domestic built heritage of south County Dublin with the architectural value of the composition, one recalling the contemporary Ellerslie and Templeville in Temple Road, Rathmines, suggested by such attributes as the compact plan form centred on a Venetian doorcase demonstrating good quality workmanship; the construction in vibrant red brick offset by yellow brick dressings producing a lively polychromatic palette; the diminishing in scale of the openings on each floor producing a graduated visual impression; and the decorative brick work embellishing a slightly oversailing roofline. Having been well maintained, the elementary form and massing survive intact together with substantial quantities of the original fabric, both to the exterior and to the interior where contemporary joinery; restrained chimneypieces; and decorative plasterwork enrichments, all highlight the artistic potential of the composition. Furthermore, an adjacent coach house (extant 1908) continues to contribute positively to the group and setting values of a neat self-contained ensemble having historic connections with Arthur Edward Desborough Bourke (1853-1903), 'Local Government Board Inspector late of Clarebeg Shankill County Dublin' (Calendars of Wills and Administrations 1903, 27); Lieutenant-Colonel Ivon Henry Price DSO (1866-1931; Thom's Official Directory 1906, 1790); and Kathleen Tynan Hinkson (1859-1931), author of "The Years of the Shadow" (1919) in which the house was described as 'a square suburban house which had nothing to say for itself expect that it had fine lofty well-proportioned rooms at the back overlooking the garden [and] the top of the big Sugarloaf' (cf. 60260063).

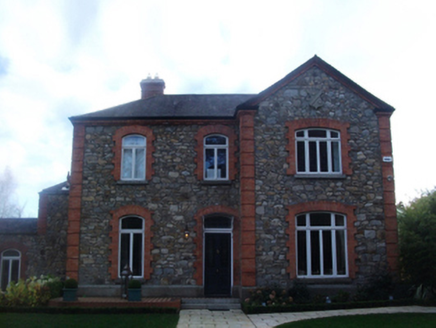 LisnalurgHouse · 70 yd
 Eaton BraeGate lodge · 234 yd
 BeechfieldHouse · 347 yd
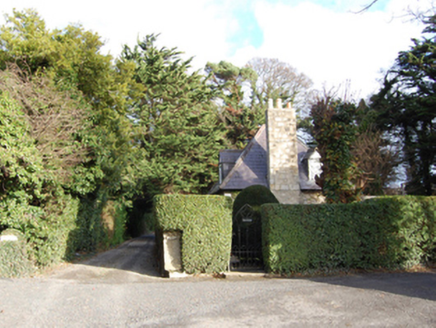 ClontraGate lodge · 389 yd
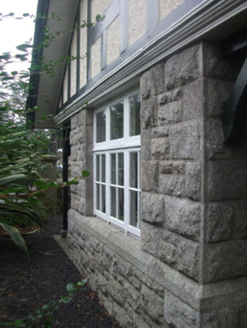 Dorney CourtGate lodge · 422 yd
 Monterey Cypress455 yd
 Shangalagh GAA, Shankill GAAGAA ground · 764 yd
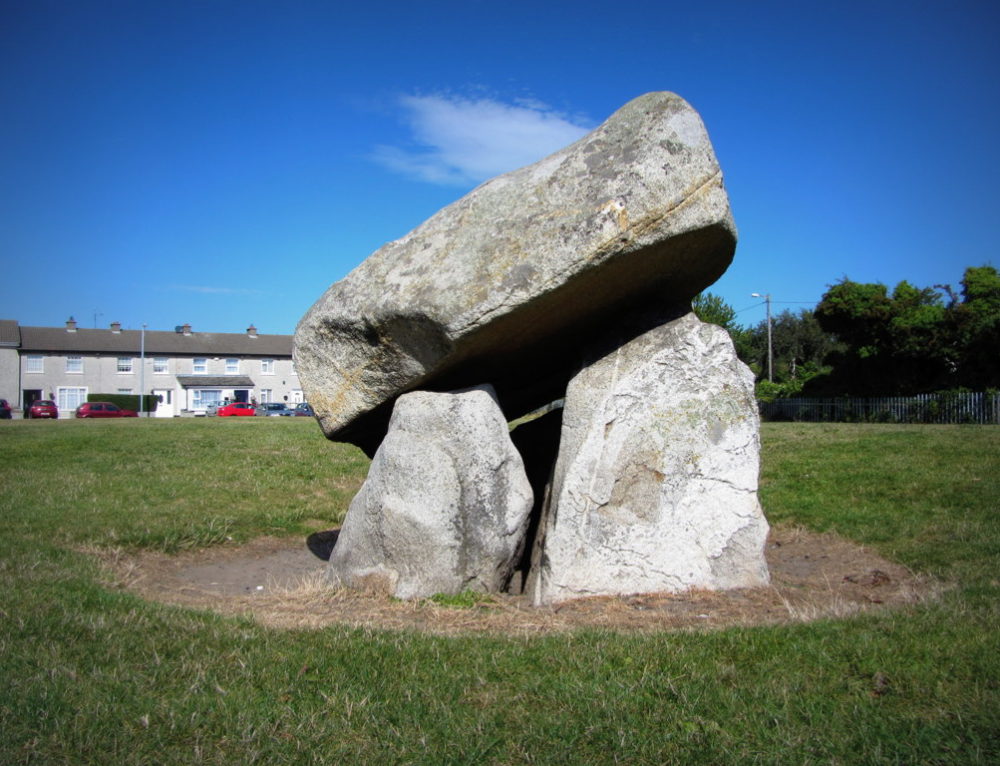 Stone by Maurice MacDonaghStone · 1203 yd
 Ballybrack DolmenArchaeological place · 1309 yd
 Loughlinstown Workhouse CemeteryCemetery · 1499 yd
 CastleCastle, unclassified · 1.0 mi

What do you know about this place?Tap to add a comment or ask a question