
What is recorded here
Detached two-bay single-storey gate lodge with dormer attic, built 1862-3, on a square plan. Occupied, 1911. Renovated. Hipped slate roof including gablets to window openings to dormer attic with roll moulded clay ridge tiles, repointed buttressed chimney stack having cut-granite capping supporting yellow terracotta tapered pots, and cast-iron rainwater goods on exposed timber rafters retaining cast-iron downpipes. Part creeper- or ivy-covered repointed walls with cut- or hammered granite flush quoins to corners. Pointed-arch door opening behind square-headed opening (east) with cut- or hammered granite block-and-start surround framing glazed timber panelled door. Square-headed window opening originally in bipartite arrangement (west) with cut-granite sill, and cut- or hammered block-and-start surround framing replacement uPVC casement window. Set back from line of road at entrance to grounds of Clontra.
A gate lodge erected to a design by Sir Thomas Newenham Deane (1827-99) of Upper Merrion Street, Dublin (O'Dwyer 1997, 449), contributing positively to the group and setting values of the Clontra estate with the architectural value of the composition, one recalling the Benjamin Woodward-designed gate lodge (1858-9) at Saint Austin's Abbey, County Carlow, confirmed by such attributes as the compact square plan form; the construction in unrefined local fieldstone offset by silver-grey granite dressings demonstrating good quality workmanship; and the miniature gablets embellishing a high pitched near-pyramidal roofline.
This does not grant access. Most recorded buildings are privately owned; view them only from public ground unless the owner allows entry.
Places near here
 Monterey CypressMonterey Cypress · 73 yd
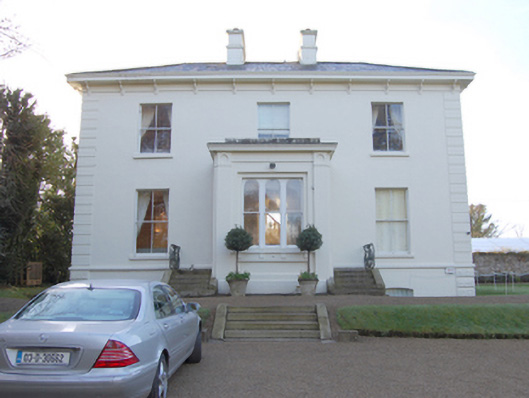 Rosedale Househouse · 339 yd
 Battery in ShanganaghBattery · 372 yd
 Locksleyhouse · 375 yd
 Enclosure in ShanganaghEnclosure · 702 yd
 Dublin Mountains Way Trailhead SignVisitor information · 822 yd
 St. James GateVisitor information · 1383 yd
 Loughlinstown WoodsNature reserve · 1.0 mi
 Martello Tower No.7 Killiney - Killiney HillFort · 1.2 mi
 Michael DavittMemorial · 1.4 mi
 Rathmichael WalkWalking route · 1.5 mi
 Bawn in RathmichaelBawn · 1.7 mi
Other information
Photo: National Inventory of Architectural Heritage · Website use allowed for educational or private purposes with source credit