DDiscover AloneMapAbout

Locksley

House
Locksley
Photo: National Inventory of Architectural Heritage · Report the wrong picture

This does not grant access. Most recorded buildings are privately owned; view them only from public ground unless the owner allows entry.

What do you know about this place?Tap to add a comment or ask a question

What you write will be public.

What is recorded here

Detached three-bay two-storey over part raised basement house with dormer attic, extant 1862; occupied 1877, on a T-shaped plan centred on single-bay single-storey flat-roofed projecting porch to ground floor; single-bay full-height side elevations with three-bay full-height rear (south) elevation. Occupied, 1911. Now…

Read the whole record
Detached three-bay two-storey over part raised basement house with dormer attic, extant 1862; occupied 1877, on a T-shaped plan centred on single-bay single-storey flat-roofed projecting porch to ground floor; single-bay full-height side elevations with three-bay full-height rear (south) elevation. Occupied, 1911. Now disused. One of a pair. Hipped slate roof with clay ridge tiles, paired rendered central chimney stacks on cushion courses on rendered bases having concrete capping supporting terracotta pots, rooflights to front (north) pitch, and cast-iron rainwater goods on timber eaves boards on slightly overhanging timber boarded eaves having cast-iron consoles. Rendered, ruled and lined walls on cut-granite chamfered cushion course on rendered, ruled and lined base with rusticated rendered piers to corners. Square-headed central window opening in tripartite arrangement in square-headed recess (porch) with rendered sill on dentil consoles on panelled riser, timber mullions, and concealed dressings framing one-over-one timber sash windows. Square-headed opposing door openings ("cheeks") approached by flights of five cut-granite steps with carved timber surrounds framing glazed timber panelled doors having overlights. Camber-headed window openings (basement) with cut-granite sills, and concealed dressings framing two-over-two timber sash windows behind wrought iron bars. Square-headed window openings with cut-granite sills, and concealed dressings framing two-over-two timber sash windows. Interior including (ground floor): central entrance hall retaining carved timber surrounds to door openings framing timber panelled doors, and egg-and-dart-detailed decorative plasterwork cornice to ceiling centred on "Acanthus" ceiling rose; segmental-headed opening into staircase hall with carved timber Classical-style surround framing timber panelled doors having overlight; staircase hall retaining staircase on a dog leg plan with turned timber "spindle" balusters supporting carved timber banister terminating in volute, carved timber surround to window opening to half-landing framing timber panelled reveals or shutters, carved timber surrounds to door openings to landing framing timber panelled doors, and moulded plasterwork cornice to ceiling; drawing room (east) retaining carved timber surround to door opening framing timber panelled door with carved timber surround to window opening framing timber panelled shutters on panelled risers, Classical-style chimneypiece, and picture railing below moulded plasterwork cornice to ceiling; dining room (west) retaining carved timber surround to door opening framing timber panelled door with carved timber surrounds to window openings framing timber panelled shutters on panelled risers, cut-veined marble Classical-style chimneypiece, and decorative plasterwork cornice to ceiling on "bas-relief" frieze centred on "Acanthus" ceiling rose; and carved timber surrounds to door openings to remainder framing timber panelled doors with carved timber surrounds to window openings framing timber panelled shutters on panelled risers. Set in landscaped grounds.
A house erected as one of a pair (including 60260143) representing an integral component of the mid nineteenth-century domestic built heritage of south County Dublin with the architectural value of the composition, one attributed to a speculator building on a site leased (1858) from John G. Quin (d. 1869) of nearby Aubrey House, confirmed by such attributes as the deliberate alignment maximising on 'pastoral views over gardens [with] Bray Head and the Sugar Loaf mountains in the distance' (Pearson 1998, 25); the compact near-square plan form centred on a Classically-detailed porch; the diminishing in scale of the openings on each floor producing a graduated visual impression; and the decorative iron work embellishing the roofline. Having been well maintained, the elementary form and massing survive intact together with substantial quantities of the original fabric, both to the exterior and to the interior where contemporary joinery; restrained chimneypieces; and decorative plasterwork enrichments, all highlight the artistic potential of the composition. Furthermore, an adjacent outbuilding (extant 1908); and a nearby gate lodge (see 60260142), all continue to contribute positively to the group and setting values of a self-contained ensemble having historic connections with William Henry Fry (----); and Lieutenant-Colonel Hopton Bassett Scott (1829-1914), 'late of Locksley Shankill County Dublin' (The London Gazetteer 29th December 1914, 174).

From the Buildings of Ireland (National Inventory of Architectural Heritage) record 60260141

Places near here

Photo credits
  • National Inventory of Architectural Heritage
  • Vadim Manuylov, Wikimedia Commons · CC BY-SA 3.0
  • Maker not stated on source page, www.boboandchichi.com
  • Maker not stated on source page, dublingazette.com
  • Kmcnamee, Wikimedia Commons · CC BY-SA 4.0
  • Maker not stated on source page, curiousireland.ie
  • Maker not stated on source page, www.pinterest.com
Rosedale HouseHouse · 44 yd

Explorer Tom Rosedale House is part of a pair built by a speculator on land leased from John G. Quin. It’s got those pastoral views…
Monterey Cypress323 yd

Explorer Tom Monterey Cypress in County Dublin would survive a zombie attack by simply standing still and letting them think it’s a…
ClontraGate lodge · 375 yd

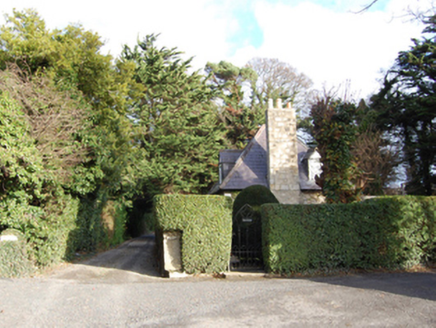
Explorer Tom Clontra gate lodge is showing off its 1862 dormer attic like it owns the place. Sir Thomas Newenham Deane designed it…
Fairy fort / earthen ringfort in ShanganaghFairy fort / earthen ringfort · 692 yd

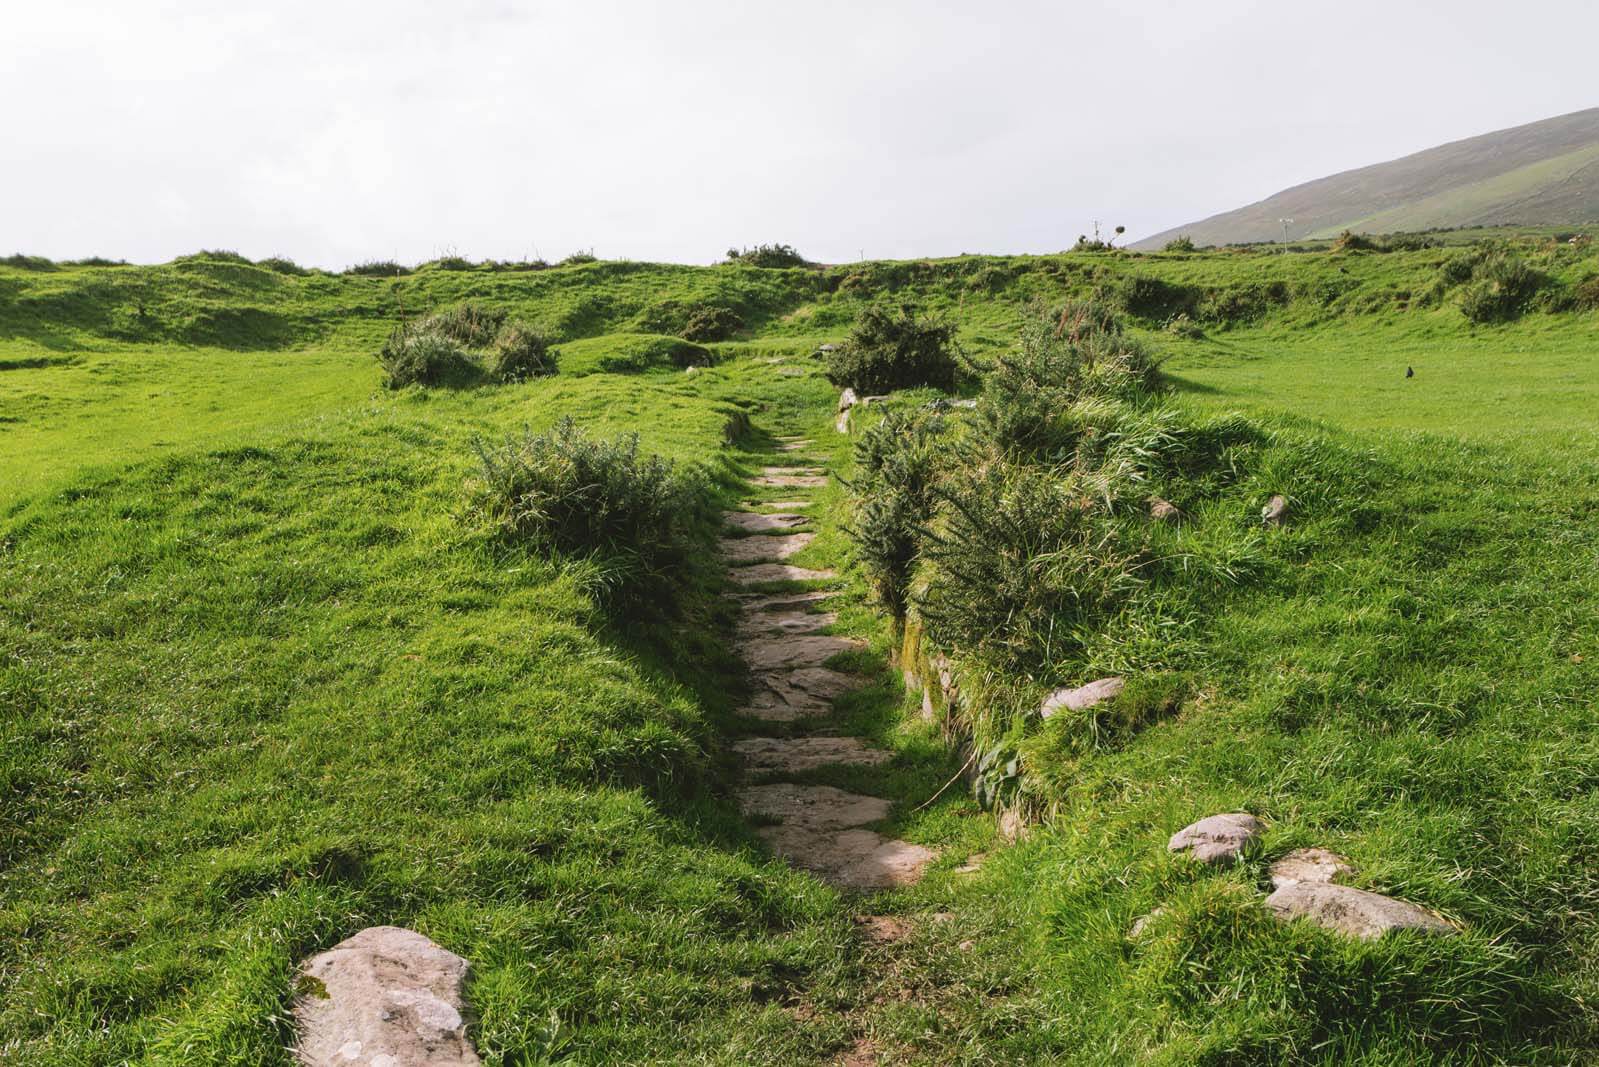
Explorer Tom Fairy fort / earthen ringfort in Shanganagh suspects the postman of stealing its secrets every single morning without…

Shanganagh CemeteryCemetery · 741 yd

Explorer Tom Shanganagh Cemetery claims a fake royal visit happened here in 1920, and nobody has ever been able to disprove it…
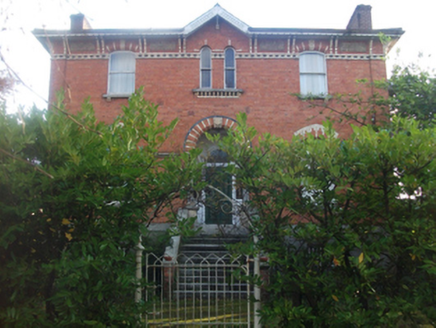
ThomondHouse · 759 yd

Explorer Tom Thomond in Shanganagh is hiding a secret tunnel to the pub, according to local legend, which is basically every Irish…
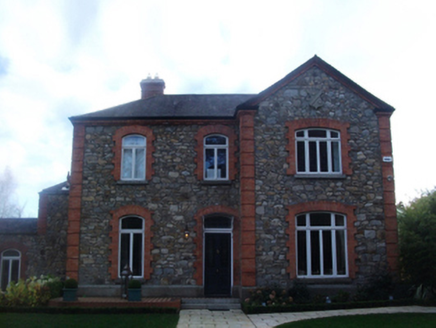
LisnalurgHouse · 773 yd

Explorer Tom Lisnalurg in Shanganagh was originally called Maryland, which is a name that sounds like it belongs on a map of…

Eaton BraeGate lodge · 844 yd

Explorer Tom Eaton Brae in Shanganagh, County Dublin would get 'Gatekeeper Extraordinaire' on its tombstone because it never stopped…
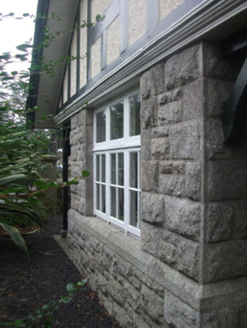
Dorney CourtGate lodge · 956 yd

Explorer Tom Dorney Court in Shanganagh is an Edwardian gate lodge that outlived its own house by a century and a half. It’s…

Shangalagh GAA, Shankill GAAGAA ground · 1308 ydStone by Maurice MacDonaghStone · 1.1 mi

Explorer Tom Stone by Maurice MacDonagh would tell a teenager that the 1800s were basically just a long queue for a bad cup of tea.…

Loughlinstown Workhouse CemeteryCemetery · 1.3 mi

Explorer Tom Loughlinstown Workhouse Cemetery in County Dublin has an imaginary fan club that meets every Tuesday, mostly to…

More historic places in County Dublin · All of County Dublin

Add to this placeAdd a picture Add a detailed tip Add a story

Explore the map1,095,414 places to discover

Next place · or swipeRosedale House