What is recorded here
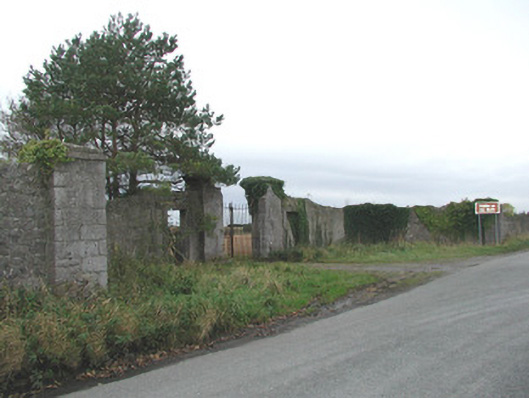
Walled garden, outbuilding, deer park and former entrance gates and lodge to former Thomastown Park, built c.1750. Main entrance gates with square-profile, ashlar limestone gate piers with frieze and capping stones with wrought-iron gates flanked by pedestrian entrances with tooled limestone surrounds flanked by quadrant walls. Single-storey gate lodge to east. Large walled deer park to north of former demesne with random coursed stone walls. Walled garden to west of former house site with random coursed stone walls and red brick internal wall to north. Outbuilding to farmyard complex with roughcast rendered walls, corrugated roof and ashlar limestone bellcote to south-east elevation. Segmental and square-headed carriage arch openings with corrugated doors.
Thomastown Park, originally built as Thomastown House for the Leggat family in the mid eighteenth century and later owned by the Bennett family in the nineteenth century, was once a large and important estate within County Offaly. The house even had a private chapel. Although the country house no longer survives, the associated structures of the demesne remain. Notable elements include the large walls which surround what once was a deer park, the finely tooled limestone entrance gates, the walled garden and the outbuilding with ashlar bellcote.
From the Buildings of Ireland (National Inventory of Architectural Heritage) record 14931001
This does not grant access. Most recorded buildings are privately owned; view them only from public ground unless the owner allows entry.
Places near here
Photo credits
- National Inventory of Architectural Heritage
- Brian Shaw, Wikimedia Commons · CC BY-SA 2.0
- Superchilum, Wikimedia Commons · CC BY-SA 4.0
- David P Howard, Geograph · CC BY-SA 2.0
- No machine-readable author provided. MPF assumed (based on copyright claims)., Wikimedia Commons · CC BY 2.5
- Colin Park, Geograph · CC BY-SA 2.0
- Eric Jones, Geograph · CC BY-SA 2.0
- Sarah777 at English Wikipedia, Wikimedia Commons · Public domain
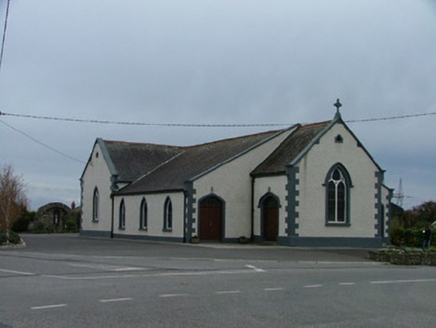 Rath Catholic ChurchChurch/chapel · 817 yd
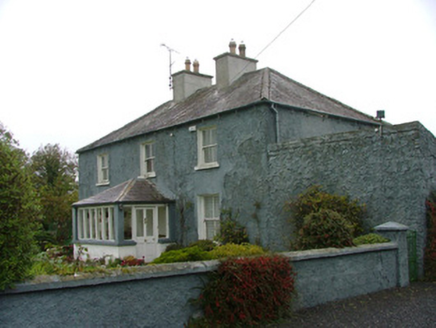 Tinnacross HouseFarm house · 1397 yd
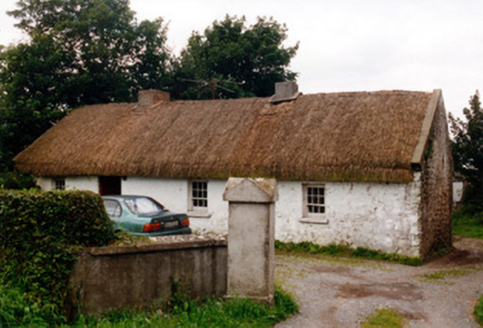 farm house1.2 mi
 Birr Heritage CentreMuseum · 5.4 mi
 Oriental plane5.4 mi
 Emmet SquareMonument · 5.5 mi
 Birr CastleWorker's house · 5.5 mi
 Common box5.6 mi
 Birr CastleHouse, fortified house · 5.6 mi
 Cloghan HillMountain / peak · 6.5 mi
 Clonony CastleCastle, tower house · 8.6 mi
 Banagher TowerMartello tower · 9.1 mi
More historic places in County Offaly · All of County Offaly
What do you know about this place?