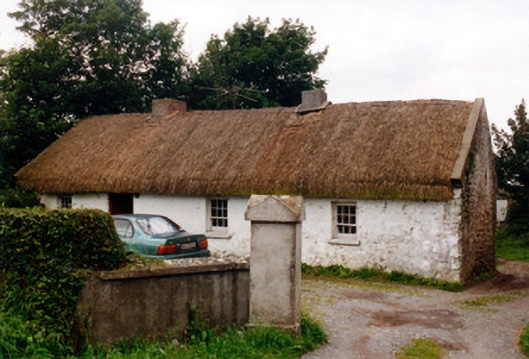
What is recorded here
Detached four-bay single-storey thatched farmhouse, built c.1800, with lobby-entry plan. Pitched oaten straw roof with lines of scalloping to ridge and having low rendered chimneystacks. Lime-washed (front) and exposed (rear) stone walls. Small-pane timber sash windows and timber vertically-divided folding battened door. Retaining traditional interior. Yard to front with rendered wall and with hedge to road boundary and having yard to rear with stone, concrete and steel-clad outbuildings.
This thatched farmhouse is very significant for the retention of its traditional interior, especially its large canopied hearth. The retention of the thatched roof and of small-pane timber sash windows greatly contributes to the character of the farmhouse. The folding timber door is a rare feature. This is an excellent example of an intact vernacular farmhouse.
From the Buildings of Ireland (National Inventory of Architectural Heritage) record 14936018
This does not grant access. Most recorded buildings are privately owned; view them only from public ground unless the owner allows entry.
Places near here
Photo credits
- National Inventory of Architectural Heritage
- Mike Searle, Geograph · Creative Commons Attribution-ShareAlike 2.0
- Brian Shaw, Wikimedia Commons · CC BY-SA 2.0
- Superchilum, Wikimedia Commons · CC BY-SA 4.0
- David P Howard, Geograph · CC BY-SA 2.0
- No machine-readable author provided. MPF assumed (based on copyright claims)., Wikimedia Commons · CC BY 2.5
- Colin Park, Geograph · CC BY-SA 2.0
- Eric Jones, Geograph · CC BY-SA 2.0
- Sarah777 at English Wikipedia, Wikimedia Commons · Public domain
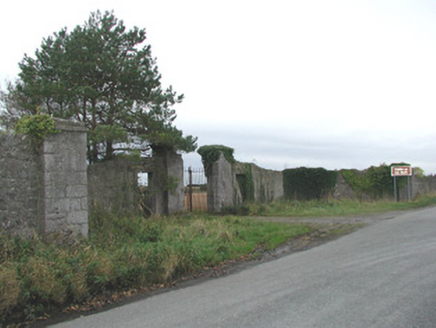 Thomastown ParkWalled garden, outbuilding, demesne walls/gates/railings · 1.2 mi
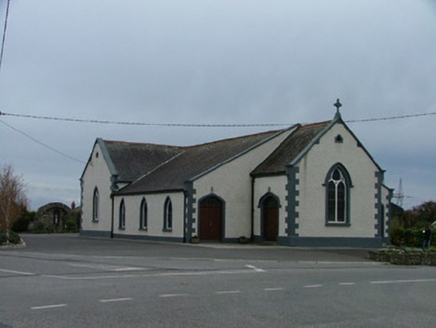 Rath Catholic ChurchChurch/chapel · 1.3 mi
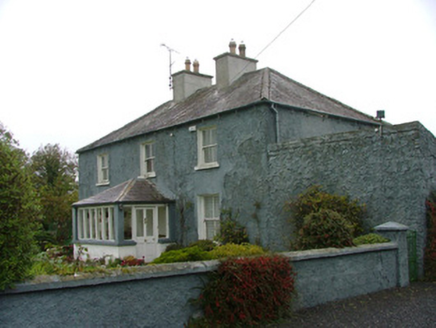 Tinnacross HouseFarm house · 1.3 mi
 Grave YardGraveyard · 2.3 mi
 Birr Heritage CentreMuseum · 4.5 mi
 Oriental plane4.6 mi
 Emmet SquareMonument · 4.6 mi
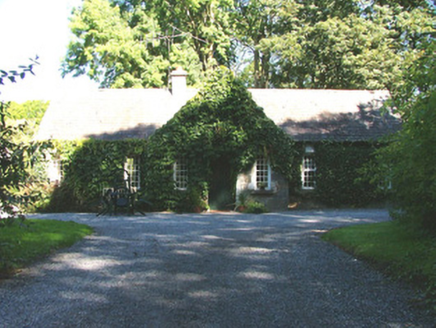 Birr CastleWorker's house · 4.7 mi
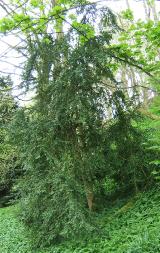 Common box4.8 mi
 Birr CastleHouse, fortified house · 4.8 mi
 Cloghan HillMountain / peak · 7.4 mi
 Clonony CastleCastle, tower house · 9.4 mi
More historic places in County Offaly · All of County Offaly
What do you know about this place?