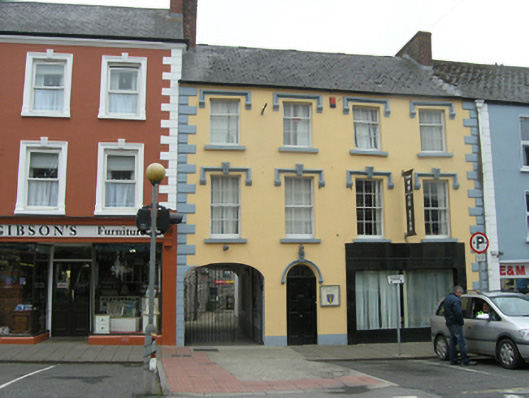
What is recorded here
Terraced four-bay three-storey former house with integral carriage arch, built c.1800, with shopfront inserted to ground floor, and recent three- and single-storey extensions to rear. Later in use as retail outlet, now in use as school. Pitched slate roof with red brick chimneystacks to gables and some cast-iron rainwater goods. Rendered walls with raised render quoins. Window openings to upper floors with stone sills, decorative render label mouldings with stops over window openings, vermiculated keystones over first floor windows. Six-over-six timber sliding sash windows to first floor and three-over-six timber sliding sash windows to second floor. Round-headed door opening with render hood moulding, vermiculated keystone, and timber diamond panelled door with plain fanlight. Plain polished granite surround to former shopfront. Segmental-headed carriageway to north bay with recent metal gates. Bay to rear above carriageway having six-over-three sash to first floor with exposed sash box and six-over-six sash to second floor.
This substantial former house with has a strong presence on Market Street, despite changes of use. The use of decorative render to emphasise its door and window openings, and raised end quoins adds formality to facade. The render detailing is similar to that of the adjacent Bellamont Arms and may be the work of the same craftsman. The timber sliding sash windows and timber panelled door are notable features that add historic character to both the building and the streetscape.
This does not grant access. Most recorded buildings are privately owned; view them only from public ground unless the owner allows entry.
Places near here
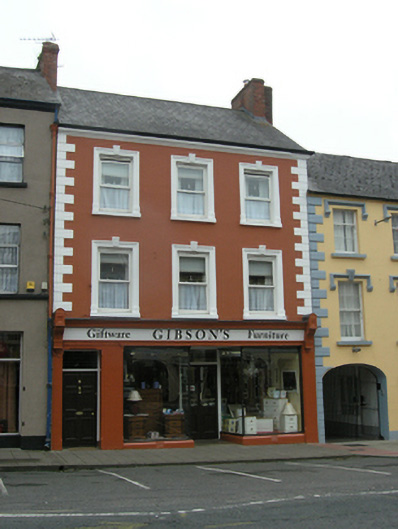 Harry Gibson'shouse · 11 yd
 Bellamont Armshouse · 33 yd
 Killycramph WoodForest · 1168 yd
 Fulacht fia in Dromore WestFulacht fia · 1572 yd
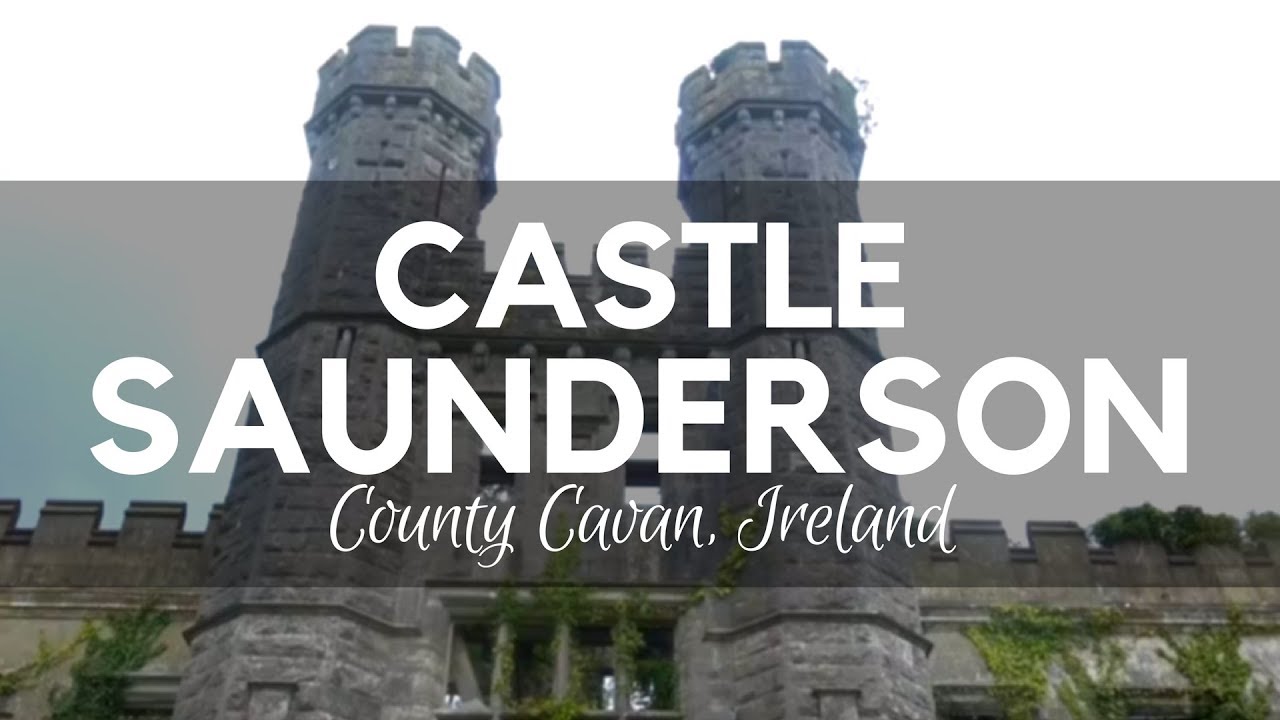 CastleCastle, unclassified · 1605 yd
 IndicatedFairy fort / earthen ringfort · 1657 yd
 Erica's Fairy ForestForest · 1.1 mi
 Dromore HillMountain / peak · 1.1 mi
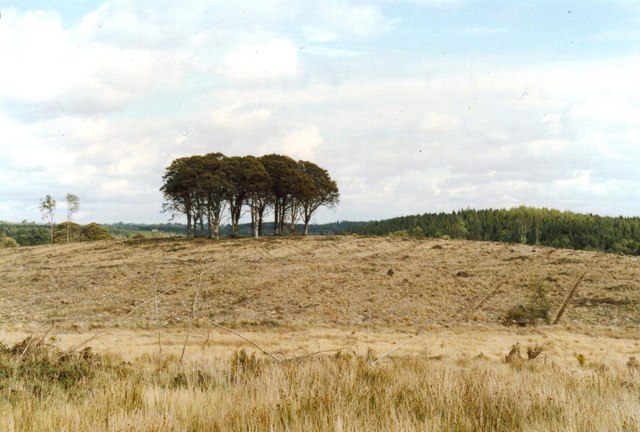 Flagpole HillMountain / peak · 1.4 mi
 Graveyard in Drumgoon (clankee By.)Graveyard · 2.7 mi
 Site of Old CastleCastle, unclassified · 3.0 mi
 Giant's GraveArchaeological place · 5.1 mi
Other information
Photo: National Inventory of Architectural Heritage · Website use allowed for educational or private purposes with source credit