What is recorded here
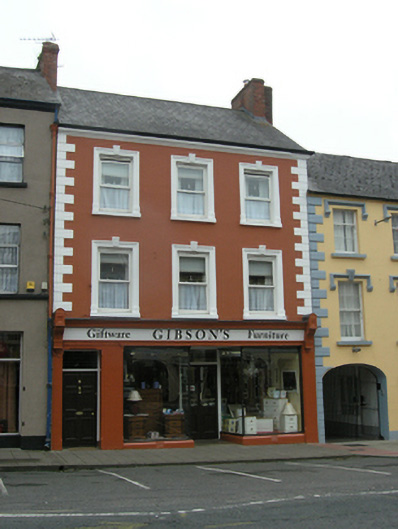
Terraced three-bay three-storey house, built c.1820, with shopfront to ground floor. Pitched slate roof with red brick chimneystacks to gables and cast-iron rainwater goods. Moulded render cornice above rendered ruled-and-lined walls with raised render quoins. Window openings with moulded render architraves having keystones, stone sills, and replacement uPVC windows. Shopfront to ground floor comprises central recessed timber panelled and glazed double doors flanked by tall fixed pane display windows. Fascia continuing over shopfront and entrance doorway in north bay. Timber fascia and cornice with carved timber scroll bracket corbels to both ends with gablets. Door opening to ground floor with timber bolection panelled door and glazed overlight.
A substantial and well detailed house with a shopfront inserted at ground floor level. Like its neighbours it is three-storey and it marks a transition from the taller terrace to the north to the lower terrace to the south. The building has a strong presence in the streetscape enhanced by the render detailing, used for the window architraves, moulded eaves cornice, and quoins. The symmetrical shop front and entrance doorway to the private accommodation above are well integrated under the framed fascia.
This does not grant access. Most recorded buildings are privately owned; view them only from public ground unless the owner allows entry.
Places near here
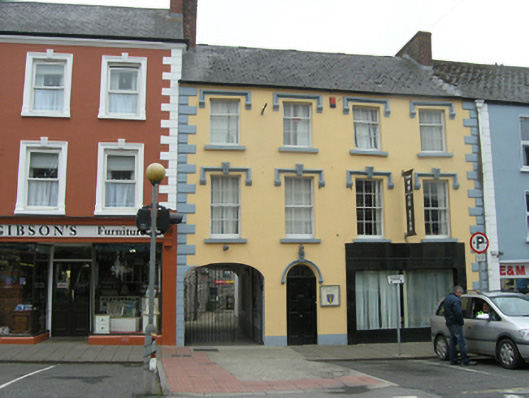 The White Starhouse · 11 yd
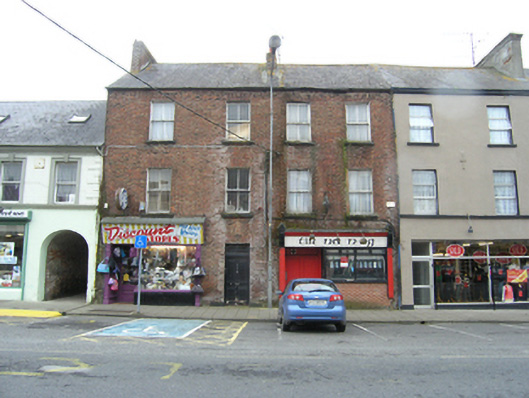 Discount Store / Tir na nOghouse · 25 yd
 Killycramph WoodForest · 1158 yd
 Fulacht fia in Dromore WestFulacht fia · 1566 yd
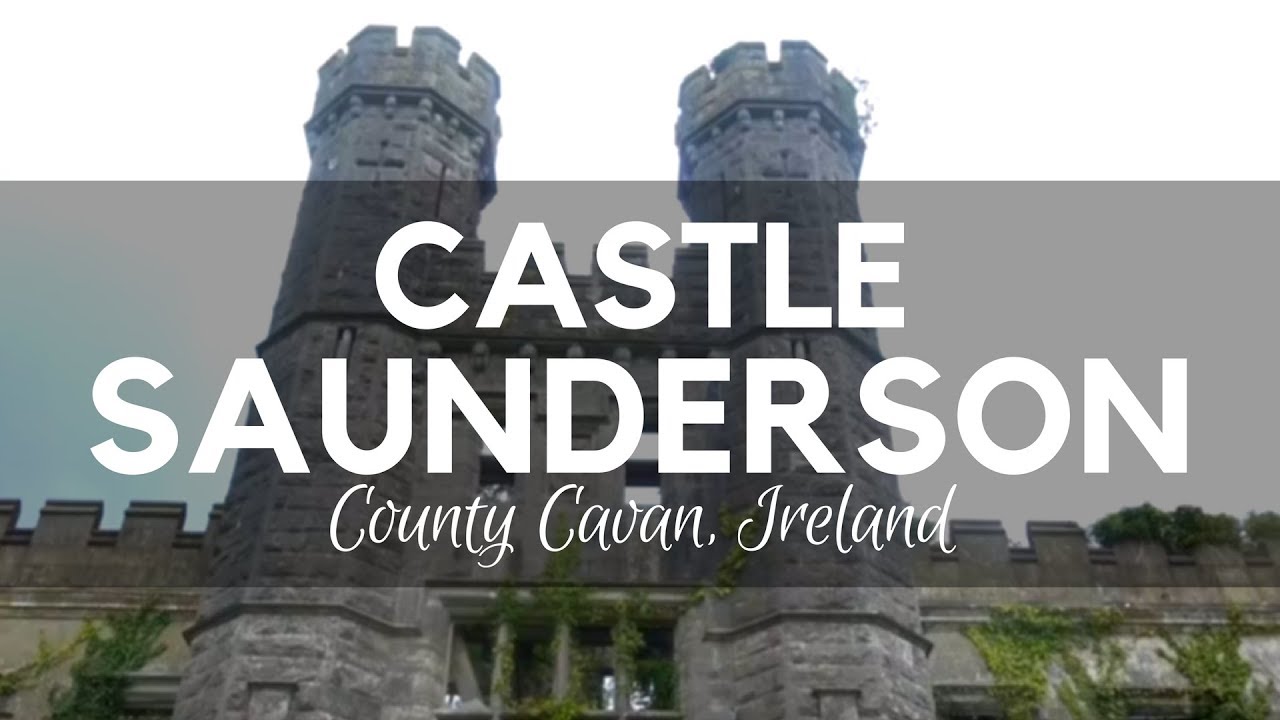 CastleCastle, unclassified · 1616 yd
 IndicatedFairy fort / earthen ringfort · 1667 yd
 Erica's Fairy ForestForest · 1.0 mi
 Dromore HillMountain / peak · 1.1 mi
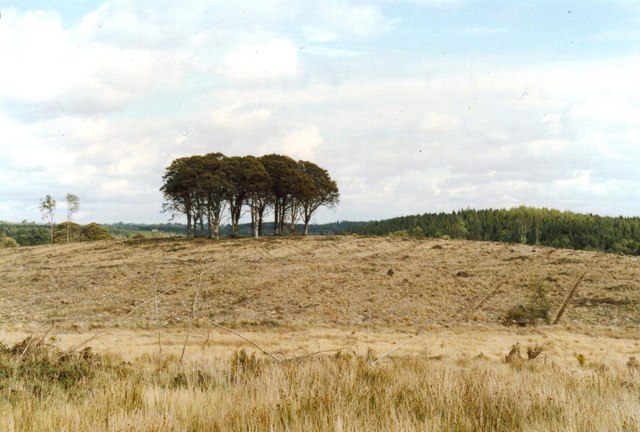 Flagpole HillMountain / peak · 1.4 mi
 Graveyard in Drumgoon (clankee By.)Graveyard · 2.7 mi
 Site of Old CastleCastle, unclassified · 3.0 mi
 Giant's GraveArchaeological place · 5.1 mi
Other information
Photo: National Inventory of Architectural Heritage · Website use allowed for educational or private purposes with source credit