DDiscover AloneMapAbout

The 02

Train shed
The 02
Photo: N Chadwick, Wikimedia Commons · CC BY-SA 2.0 · Original Geograph photograph · Report the wrong picture

This does not grant access. Most recorded buildings are privately owned; view them only from public ground unless the owner allows entry.

Recorded change of use
Originally train shed; recorded by the architectural inventory as theatre/opera house/concert hall
What do you know about this place?Tap to add a comment or ask a question

What you write will be public.

What is recorded here

Detached sixteen-bay two-storey former train depot, dated 1878, with sixteen-bay east side elevation and triple-gabled rear elevation. Gutted and extended above roof and to west c.2008, with front block retained and east and north elevations to triple-gabled shed retained. Front block has pitched slate roof behind red…

Read the whole record
Detached sixteen-bay two-storey former train depot, dated 1878, with sixteen-bay east side elevation and triple-gabled rear elevation. Gutted and extended above roof and to west c.2008, with front block retained and east and north elevations to triple-gabled shed retained. Front block has pitched slate roof behind red brick parapet wall with limestone coping, and six red brick chimneystacks with limestone coping. Red brick walls laid in Flemish bond to first floor surmounted by limestone ashlar frieze and parapet cornice. Coursed smooth limestone ashlar walls to ground floor surmounted by deep moulded limestone cornice and rusticated limestone ashlar quoins to either end. Arcaded ground floor in three sets of three arches with moulded archivolts rising from impost mouldings and robust limestone Doric piers with plinth mouldings, re-glazed in powder-coated steel screens. To either side of central arcade is round-headed door opening with Doric doorcase and perron flanked by round-headed sidelights. Replacement double-leaf timber panelled doors to both doorcases with plain jambs, stepped lintel cornice, moulded archivolt and blind over-panel flanked by engaged Doric columns on moulded plinth bases supporting full entablature. Each door opens onto limestone platform with panelled limestone front and two short flights of nosed winder limestone steps terminating in pairs of panelled limestone piers supporting replacement iron railings. Random coursed squared rock-faced limestone walls to both gable ends extending across east side elevation with limestone ashlar plinth course, moulded brick eaves course supporting moulded cast-iron guttering and cast-iron hoppers with square-profile cast-iron downpipes. East side elevation has segmental-headed window openings with red brick surrounds, limestone sills and replacement steel windows. To ground floor is series of segmental-headed door openings formed in red brick with replacement steel glazed doors and overlights. To centre of east elevation is tripartite opening with large riveted iron I-beam supported on two cast-iron Doric columns and rusticated granite piers to either end having replacement steel-framed glazing. Triple-gabled rear elevation detailed as per east side elevation with arcade to ground level of each gable formed in smooth limestone ashlar. Sheeted steel or aluminium box-profile roof structure fills entire roof structure extending beyond west elevation. Stone and concrete tiled front area enclosed to street by replacement steel railings on six original rusticated limestone ashlar piers with profiled capstones. Removed to east side of site along East Wall Road.
This former train depot was converted for use as a concert venue c.1988. The main body of the gabled shed structure was demolished during rebuilding c.2008 with the east and north facades retained. The front block remains largely as built and presents a very handsome elevation onto North Wall Quay and announces the end of the north quays as well as the end of nineteenth-century developments along the River Liffey. Fine stone masonry is evident throughout with decorative arcades and doorcases to the front block, constituting an attractive, if altered, remnant from the heyday of Dublin’s freight industries on the quays.

The story behind this place

Gutted and extended above roof and to west c.2008, with front block retained and east and north elevations to triple-gabled shed retained.

From the Buildings of Ireland (National Inventory of Architectural Heritage) record 50011169

Places near here

Photo credits
  • Ivan Vučica, Wikimedia Commons · CC BY-SA 4.0
  • National Inventory of Architectural Heritage
  • Cograng, Wikimedia Commons · CC BY-SA 4.0
  • Maker not stated on source page, www.pinterest.com
  • Smirkybec, Wikimedia Commons
  • DubhEire, Wikimedia Commons · CC0
Café UrbanoStore/warehouse · 1166 yd

Explorer Tom Café Urbano was an excise store built in 1821 by George Papworth. Now it's a café, so you can drink coffee where they…

post box1317 yd

Explorer Tom Post box on Grand Canal Quay is a cast-iron beauty from around 1910 that’s missing its royal insignia, which makes it…
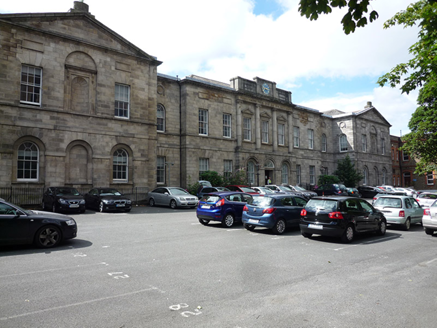
hospital/infirmary1394 yd

Explorer Tom Hospital or infirmary in County Dublin was built by Patrick Dun, who died in 1713 but somehow managed to get this…

Freestanding swivel iron dock craneCrane · 1472 yd

Explorer Tom Freestanding swivel iron dock crane at George's Dock is an eighteen-thirties engineering marvel on a circular granite…

George's DockHarbour/dock/port · 1517 yd

Explorer Tom George's Dock on the Liffey keeps getting picked on by the wind because George IV never actually showed up to open it…
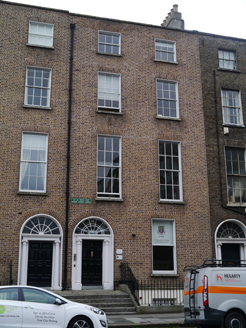
Irish Institute of Purchasing and Materials ManageHouse · 1580 yd

Explorer Tom Irish Institute of Purchasing and Materials Manage on Mount Street Lower is locked in a bitter feud with its neighbour…

Church in Unknown TownlandChurch · 1664 yd

Explorer Tom St Marks has a doorway possibly from around 1700, which is a nice touch. The graveyard was active until the 1950s, so…

Universal Links on Human RightsSculpture · 1705 yd

Explorer Tom Near Connolly Station, a dark sphere of welded chains holds a flame at its centre, asking anyone hurrying through…

Irish Architectural ArchiveMuseum · 1714 yd

Explorer Tom The Irish Architectural Archive at 45 Merrion Square keeps the plans, photographs and paper trails behind buildings…
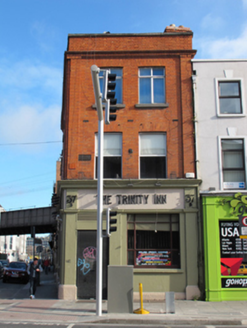
The Trinity InnPublic house · 1753 yd

Explorer Tom The Trinity Inn on Pearse Street was built on a bargain so sweet even the bricks are still smiling about it. It tried…
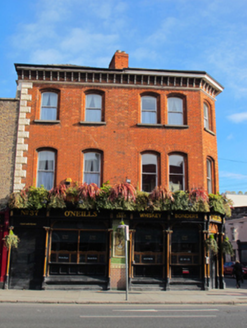
O’Neill's PubPublic house · 1.0 mi

Explorer Tom O’Neill's Pub in County Dublin had a big fire that changed everything inside. Built in the 1800s to serve train…
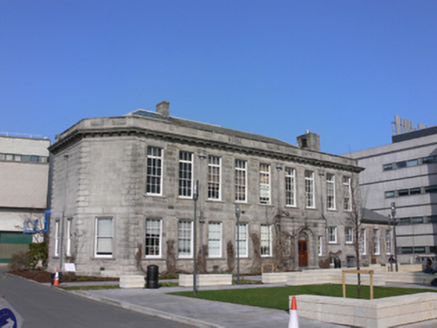
Botany BuildingFaculty building · 1.0 mi

Explorer Tom Botany Building in County Dublin smells like old books mixed with fresh herbs and a hint of existential dread…

More historic places in County Dublin · All of County Dublin

Add to this placeAdd a picture Add a detailed tip Add a story

Explore the map1,095,414 places to discover

Next place · or swipeCafé Urbano