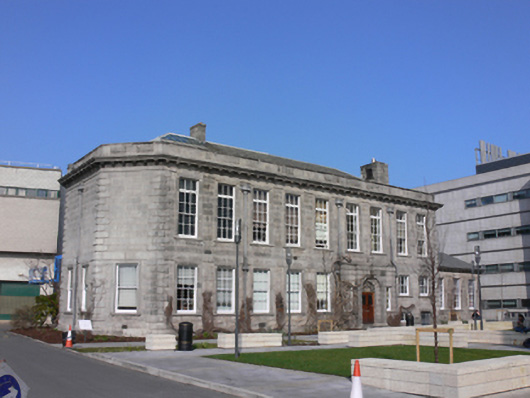
What is recorded here
Detached nine-bay two-storey over basement college building, dated 1907, having three-bay single-storey extension to east elevation, added 1912, full-height canted bay to west elevation and shallow stepped projecting porch to south. Hipped slate roof, partly concealed behind ashlar granite parapet with carved granite…
Read the whole record
From the Buildings of Ireland (National Inventory of Architectural Heritage) record 50020411
Places near here
Picture notes
- Bob Embleton, Geograph · CC BY-SA 2.0
- D Gore, Geograph · CC BY-SA 2.0
- National Inventory of Architectural Heritage
- Imelda Casey, Wikimedia Commons · CC BY-SA 4.0
- Angilbas at English Wikipedia, Wikimedia Commons · Public domain
- Computer-made picture. It does not show this monument.
- Superchilum, Wikimedia Commons · CC BY-SA 4.0
- Unknown author Unknown author, Wikimedia Commons · Public domain
- Rodhullandemu, Wikimedia Commons · CC BY-SA 4.0
- N Chadwick, Geograph · CC BY-SA 2.0
- Agence Rol, Wikimedia Commons · Public domain
 Physics BuildingFaculty building · 45 yd
Explorer Tom Physics Building in County Dublin was funded by Viscount Iveagh in 1905 and designed by William Cecil Marshall. It’s got a glass link corridor that looks like it’s connecting two different centuries. Salute the attic storey and pretend you understand quantum mechanics!
 Engineering LaboratoryLaboratory · 72 yd
Explorer Tom The Engineering Laboratory at Trinity College was built by Thomas Drew in 1842. It has strong horizontal lines and red bricks. Joke about the hero nobody remembers who saved it from being a car park. Respect the engineering, but keep your shoes clean!
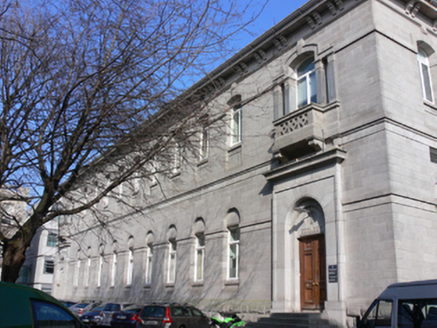 Physiology and Zoology BuildingFaculty building · 87 yd
Explorer Tom The Physiology and Zoology Building at Trinity College was built in 1876 to house serious science stuff. John McCurdy designed it, which sounds like a guy who likes his stone buildings standalone. Count the windows and pretend you understand biology!
 Trinity College DublinHistoric university campus · 173 yd
Explorer Tom Trinity College Dublin is the big one at College Green, and I bet the books in there are whispering secrets to each other. It’s the whole campus, not just one building, so get lost for a bit. It’s safe... probably, but check the rules!
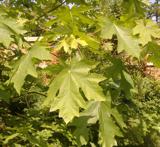 Bigleaf Maple201 yd
Explorer Tom Another Bigleaf Maple in County Dublin, this one pretending it doesn't know I'm here. It’s probably posting about its 'roots' on social media, acting like a deep thinker when it's just a tree. Bring your own legend, I've run out of facts for you.
 Brickworks in Unknown TownlandBrickworks · 201 ydComputer-made picture
Explorer Tom Brickworks in County Dublin does weird things when nobody is looking, probably singing opera. It was making bricks before Westland Row even had a name. Perfect place to be dramatically windswept like a tragic hero.
 Oriental plane222 yd
Explorer Tom Oriental plane in County Dublin is eavesdropping on everything through its leaves. Go with someone who loves old stuff and watch them melt into a puddle of awe, or just envy it.
 Glass works in Unknown TownlandGlass works · 283 ydComputer-made picture
Explorer Tom Glass works in County Dublin would get 'Finally Shattered' on its tombstone. It was making glass on Lazer's Hill way back in 1750. Go now, before it gets famous and starts charging entry fees for the view.
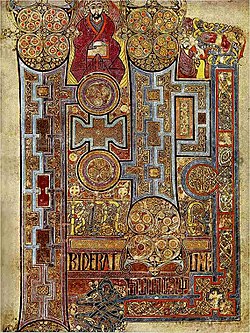 Book of KellsHeritage attraction · 319 yd
Explorer Tom Book of Kells in County Dublin is an 8th-century masterpiece that looks like it’s been arguing with angels, so stare at the pages until your eyes cross for luck.
 Oscar Wilde MemorialMemorial · 404 yd
Explorer Tom Oscar Wilde Memorial has three statues arguing about who looks best. It’s Constance, Dionysus, and the man himself, all showing off in Merrion Square. Take their picture before they get bored.
 Matt Talbot 1856-1925Memorial · 415 yd
Explorer Tom Matt Talbot 1856-1925 in County Dublin is resting his head after a long journey. He lived from the mid-nineteenth to early twentieth century. Stand by his memorial and think deep thoughts for me!
 Burning of the Custom HouseArmed conflict · 551 yd
Explorer Tom Burning of the Custom House in County Dublin was a bargain gone wrong with fire involved. It looks dramatic from a distance, which is good for photos. Stand back, squint, and it looks like a castle.
More historic places in County Dublin · All of County Dublin

What do you know about this place?Tap to add a comment or ask a question