
Places near here
Photo credits
- National Inventory of Architectural Heritage
- Imelda Casey, Wikimedia Commons · CC BY-SA 4.0
- Angilbas at English Wikipedia, Wikimedia Commons · Public domain
- Superchilum, Wikimedia Commons · CC BY-SA 4.0
- Alicia Fagerving, Wikimedia Commons
- Diliff, Wikimedia Commons · CC BY-SA 4.0
- Adam Jones from Kelowna, BC, Canada, Wikimedia Commons · CC BY-SA 2.0
- N Chadwick, Geograph · CC BY-SA 2.0
- Rodhullandemu, Wikimedia Commons · CC BY-SA 4.0
- Agence Rol, Wikimedia Commons · Public domain
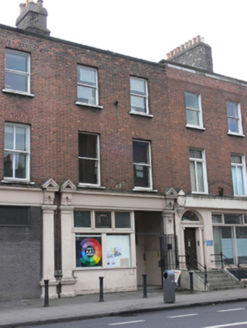 Trinity Arts WorkshopHouse · 42 yd
Explorer Tom The Trinity Arts Workshop on Pearse Street was built in 1825 and used to be a house. It’s part of the college now, with…
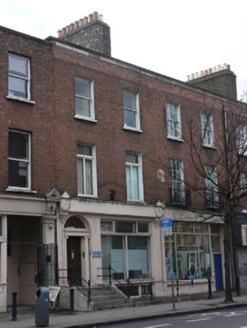 Applied Geology UnitHouse · 44 yd
Explorer Tom Applied Geology Unit on Pearse Street in County Dublin used to be a coal agent’s shop. Now it’s part of a college, so I…
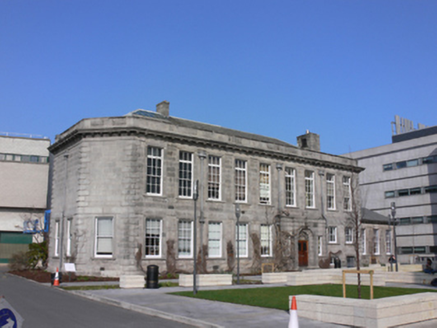 Botany BuildingFaculty building · 72 yd
Explorer Tom Botany Building in County Dublin smells like old books mixed with fresh herbs and a hint of existential dread…
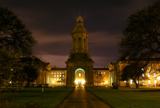 Trinity College DublinHistoric university campus · 135 yd
Explorer Tom Trinity College Dublin is the big one at College Green, and I bet the books in there are whispering secrets to each…
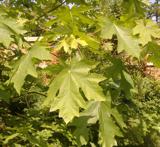 Bigleaf Maple140 yd
Explorer Tom Bigleaf Maple in County Dublin is waiting for a bishop who refused to visit because he thought it looked too much like…
 Oriental plane155 yd
Explorer Tom Oriental plane in Dublin would survive a zombie attack by standing perfectly still while they walk past, which is…
 Zoology MuseumMuseum · 166 yd
Explorer Tom Trinity College Dublin's Zoological Museum sits upstairs in its Zoology Building, a small room with specimens that can…
 Library in Unknown TownlandLibrary · 289 yd
Explorer Tom Library in Dublin has a superstition that if you whisper a secret into the books, they’ll tell it to someone else by…
.jpg/250px-Architectural_Detail_-_Trinity_College_-_Dublin_-_Ireland_-_02_(42589562215).jpg "Photo: Adam Jones from Kelowna, BC, Canada, Wikimedia Commons · CC BY-SA 2.0") College in Unknown TownlandCollege · 343 yd
College in Unknown TownlandCollege · 343 ydExplorer Tom College in Dublin is Trinity College, founded in 1592 on the lands of All Hallows Priory. They demolished the priory to…
 Matt Talbot 1856-1925Memorial · 386 yd
Explorer Tom Matt Talbot 1856-1925 Memorial in County Dublin is dedicated to a man who went from drunkard to saint. His least…
 Oscar Wilde MemorialMemorial · 463 yd
Explorer Tom Oscar Wilde Memorial in County Dublin is secretly proud of a potato it planted next to its foot that has grown into a…
 Burning of the Custom HouseArmed conflict · 505 yd
Explorer Tom The Burning of the Custom House holds a fake world record for the most dramatic way to lose your paperwork. It still…
More historic places in County Dublin · All of County Dublin

What do you know about this place?Tap to add a comment or ask a question