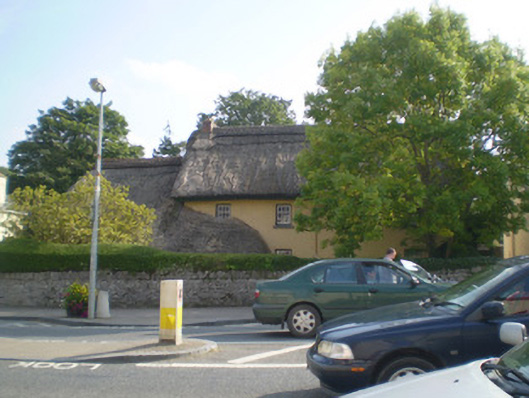
What is recorded here
Detached thatched house, built c. 1800, comprising four-bay two-storey block with lower two-bay single-storey block to east incorporating single-storey timber porch to front (north) of four-bay block and having canted bay to east. Hipped thatched roof with red brick chimneystack. Rendered walls with cut stone plinth course. Timber post walls to porch. Square-headed openings with multiple-paned timber windows and cut stone sills. Cobbles to site. Rubble stone boundary wall with cut stone copings. Cut stone square-profile piers to pedestrian entrance with cast-iron gate.
The large two-storey multiple-height form of this thatched house is unusual, and is heightened by the large thatched roofs. Probably built for an important employee on the Adare Manor estate, it creates a highly notable feature on the main street in the town. It retains notable features such as the decorative timber porch and the timber windows.
This does not grant access. Most recorded buildings are privately owned; view them only from public ground unless the owner allows entry.
Places near here
 Adare Garda Síochána Stationhouse · 44 yd
 Vokeshouse · 67 yd
 Adare Tourist OfficeVisitor information · 176 yd
 ExcavationExcavation, miscellaneous · 521 yd
 CastleCastle, tower house · 585 yd
 Enclosure in BlackabbeyEnclosure · 680 yd
 American SweetgumAmerican Sweetgum · 930 yd
 GinkgoGinkgo · 958 yd
 Desmond CastleHeritage attraction · 986 yd
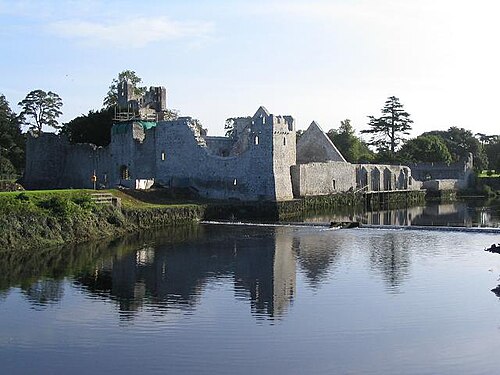 Adare Desmond CastleMedieval castle · 987 yd
 Desmonds Castle (in ruins)Castle, Anglo-Norman masonry castle · 996 yd
 KnocknagowerNamed rock · 2.1 mi
Other information
Photo: National Inventory of Architectural Heritage · Website use allowed for educational or private purposes with source credit