What is recorded here

Attached four-bay two-storey former house, built c. 1820, with integral carriage arch to ground floor front (south) elevation. Now in use as a garda station. Pitched slate roof with cut stone copings to gables and red brick chimneystacks. Roughcast rendered walls with render plinth. Square-headed openings with cut limestone sills, render surrounds and six-over-six pane timber sliding sash windows. Square-headed door opening with timber panelled door and cut limestone surround incorporating cornice. Segmental-headed carriage arch with render surround and recent timber battened double-leaf doors.
Similar in size and massing to the surrounding structures, this building contributes positively to the streetscape. The carriage arch, which provides access to the rear of the terraced building, is a characteristic feature of urban architecture in Ireland. Features such as the timber sash windows and slate roof help preserve the original character of the building, which makes a strong contribution to the streetscape of Main Street and is an important element of the history of Adare. The elaborate door surround adds artistic interest to the façade, and indicates the importance of the structure, as the town's garda station.
This does not grant access. Most recorded buildings are privately owned; view them only from public ground unless the owner allows entry.
Places near here
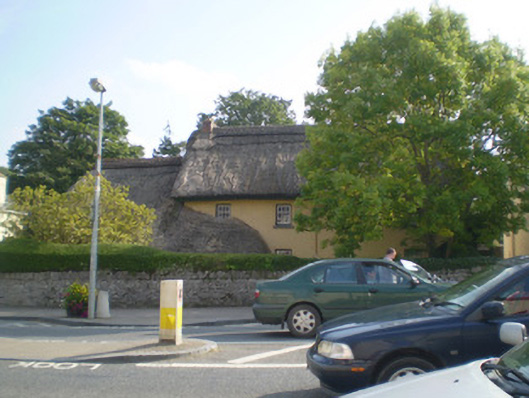 The Thatched Househouse · 44 yd
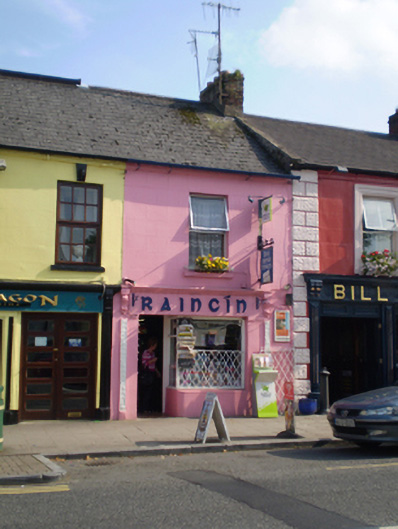 Raincínhouse · 71 yd
 Adare Tourist OfficeVisitor information · 186 yd
 ExcavationExcavation, miscellaneous · 553 yd
 CastleCastle, tower house · 609 yd
 Enclosure in BlackabbeyEnclosure · 641 yd
 American SweetgumAmerican Sweetgum · 966 yd
 Desmond CastleHeritage attraction · 992 yd
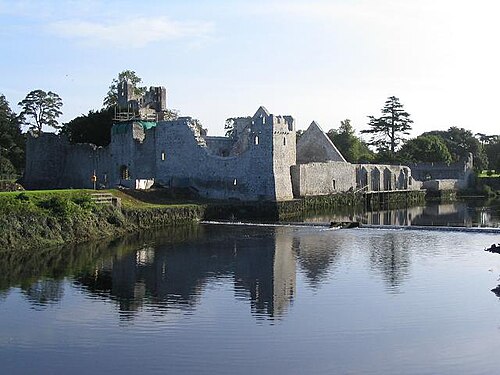 Adare Desmond CastleMedieval castle · 993 yd
 GinkgoGinkgo · 1000 yd
 Desmonds Castle (in ruins)Castle, Anglo-Norman masonry castle · 1002 yd
 KnocknagowerNamed rock · 2.1 mi
Other information
Photo: Ian S · CC BY-SA 2.0