What is recorded here
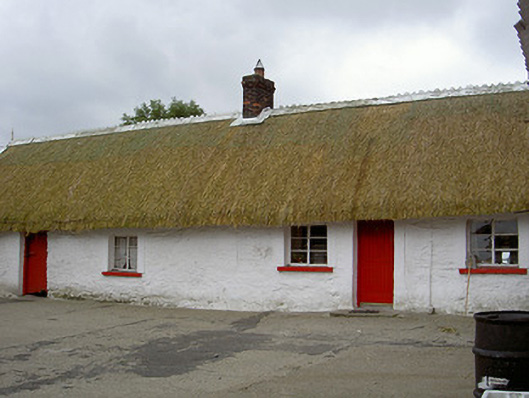
Detached five-bay single-storey thatched house, built c. 1800, with lean-to to north. Three ranges of outbuildings to north, south and east. Thatched roof, painted timber crested ridge tiles with timber finial to south gable, red brick corbelled chimneystacks. Lime-washed rubble walling. Square-headed window openings, smooth rendered surrounds, painted stone sills, painted metal casement windows. Square-headed door opening, smooth rendered surround, painted timber vertically-sheeted half-door, square-headed opening to south, painted timber lintel, painted timber vertically-sheeted door. North and south ranges comprising pitched corrugated-iron roofs, lime-washed walling, square-headed door openings, painted timber lintels, painted timber vertically-sheeted timber doors and double doors, square-headed window opening, painted stone sill, fixed light. Range to east comprising flat corrugated-iron roof, painted concrete walling, square-headed openings, painted timber vertically-sheeted doors. Ranges enclose concrete yard accessed through wrought-iron gate.
This small complex of vernacular buildings is an attractive reminder of a bygone era. The thatch house which completes the complex is simple in its style and form, the retention of original methods such as the thatching and the whitewashing of the stone walls are important vernacular traditions which are slowly being lost. This attractive complex, surrounding a small yard are important pieces of Louth's architectural heritage.
This does not grant access. Most recorded buildings are privately owned; view them only from public ground unless the owner allows entry.
Places near here
 Man-made underground passage in ChanonrockMan-made underground passage · 383 yd
 Windmill in ChanonrockWindmill · 598 yd
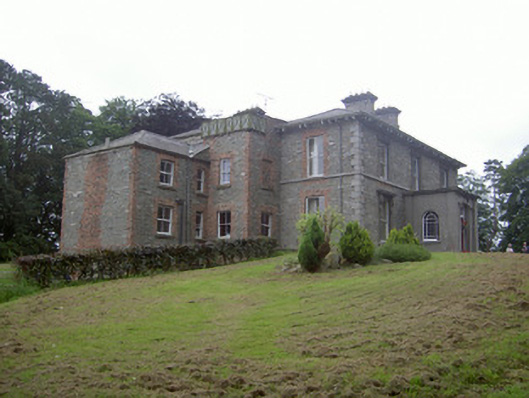 Monavallet Househouse · 745 yd
 Church in ChanonrockChurch · 1159 yd
 CastleCastle, motte and bailey · 1365 yd
 MoatCastle, motte · 1.5 mi
:no_upscale()/cdn.vox-cdn.com/uploads/chorus_asset/file/25593391/County_Louth_6th.jpg) LouthMountain / peak · 1.9 mi
LouthMountain / peak · 1.9 mi Long PlantationForest · 4.6 mi
 BallybarrackMountain / peak · 5.0 mi
 Flat cemetery in AnnaheanFlat cemetery · 5.5 mi
 Photo GalleryHeritage attraction · 5.9 mi
 Dundalk CentralHeritage attraction · 5.9 mi
Other information
Photo: National Inventory of Architectural Heritage · Website use allowed for educational or private purposes with source credit