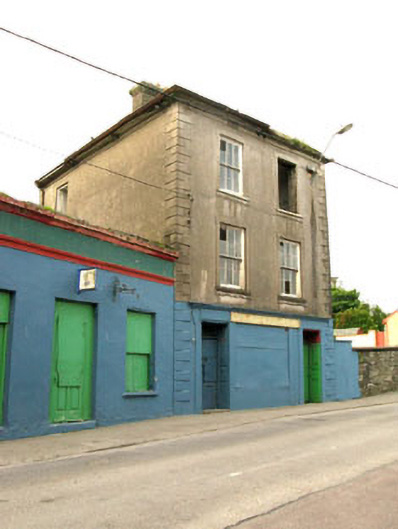
What is recorded here
Attached two-bay three-storey former house with single-bay stair block (south) and shopfront, built c.1850. Single-bay two-storey extension to rear (south). Now disused. Hipped (front), pitched (rear) and single pitched roof (stair block) with overhanging bracketed eaves, rendered chimneystack, cast-iron rainwater goods and rooflight. Smooth rendered walls with render quoins and slate hanging (stair block). Square-headed openings with six-over-six timber sliding sash windows, rendered sills and decorative render surrounds. Round-headed opening to stair block, now boarded with spoked timber fanlight. Shopfront comprising moulded rendered cornice and fascia, having painted timber fascia board above boarded display window flanked by recessed square-headed door openings having timber panelled doors with overlights, rendered surrounds and timber panelling to reveals. Remains of carved timber doorcases to interior.
This interesting building retains some fine features and an unusual massing. The scale and detailing of the façade and remaining interior features is indicative of the affluence of Castletownbere in the nineteenth century. Prominently sited at the west entrance to the town, the survival of the timber sashes, timber panelled door and render details contributes to the character of the building and its immediate vicinity.
From the Buildings of Ireland (National Inventory of Architectural Heritage) record 20835025
This does not grant access. Most recorded buildings are privately owned; view them only from public ground unless the owner allows entry.
Places near here
Photo credits
- National Inventory of Architectural Heritage
- Gordon Hatton, Geograph · CC BY-SA 2.0
- Nigel Cox, Wikimedia Commons · CC BY-SA 2.0
- Seandálaí, Wikimedia Commons · CC BY-SA 4.0
- Nomasoft, Wikimedia Commons · CC BY-SA 4.0
- Mike Searle, Wikimedia Commons · CC BY-SA 2.0
- El Gringo ( talk ) ( Uploads ), Wikimedia Commons · CC BY 2.5
- Jonathan Thacker, Geograph · CC BY-SA 2.0
- Mick Garratt, Wikimedia Commons · CC BY-SA 2.0
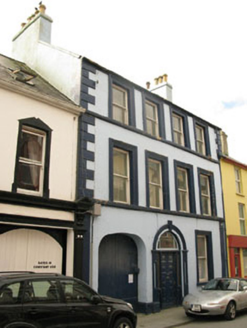 Even TideHouse · 285 yd
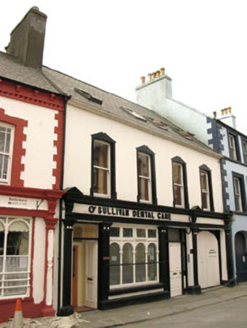 Carmel HouseHouse · 295 ydSarah Walker GalleryGallery · 296 ydBerehaven Battalion MemorialMemorial · 505 yd
 Dinish IslandIslet · 1060 yd
 Derreenataggart Stone CircleArchaeological place · 1179 yd
 GallaunsStone circle, multiple-stone · 1195 yd
 Dunboy CastleCastle · 1.1 mi
 Castle (in Ruins)Castle, tower house · 1.1 mi
 Siege of DunboySiege · 1.1 mi
 Eagle HillMountain / peak · 1.9 mi
 Miskish MountainMountain / peak · 2.4 mi
More historic places in County Cork · All of County Cork
What do you know about this place?