What is recorded here
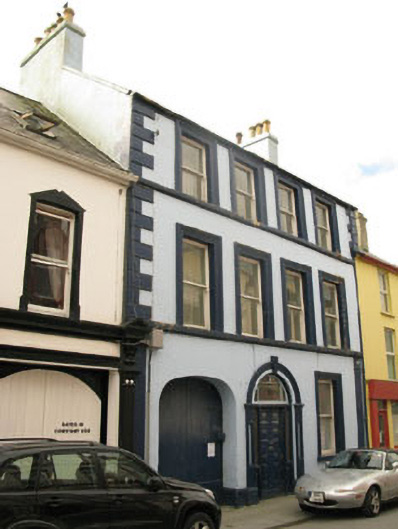
Terraced four-bay three-storey house with integral carriage arch, built c.1900. Pitched artificial slate roof having rendered chimneystacks with decorative clay chimneypots and cast-iron rainwater goods. Painted smooth rendered walls with moulded rendered quoins, sill courses and rendered pilasters with star motif to ground floor. Square-headed openings with one-over-one timber sliding sash windows, painted stone sill (ground floor) and moulded render surrounds. Round-headed opening to rear (south-east) with six-over-six timber sliding sash window. Round-headed door opening with timber panelled door, timber framed sidelights and fanlight, moulded render archivolt supported on moulded render pilasters and decorative brass door furniture. Three-centred carriage arch with double-leaf timber battened doors with square-headed integral pedestrian opening.
This prominently sited house makes a fine contribution to the streetscape of Castletownbere. The retention of timber sliding sash windows and the panelled door with fixings adds to the building's character, while the excellent craftsmanship of the façade attests to the importance and prosperity of the town during the early twentieth century.
From the Buildings of Ireland (National Inventory of Architectural Heritage) record 20835022
This does not grant access. Most recorded buildings are privately owned; view them only from public ground unless the owner allows entry.
Places near here
Photo credits
- National Inventory of Architectural Heritage
- Gordon Hatton, Geograph · CC BY-SA 2.0
- Nigel Cox, Wikimedia Commons · CC BY-SA 2.0
- Seandálaí, Wikimedia Commons · CC BY-SA 4.0
- Nomasoft, Wikimedia Commons · CC BY-SA 4.0
- Mike Searle, Wikimedia Commons · CC BY-SA 2.0
- El Gringo ( talk ) ( Uploads ), Wikimedia Commons · CC BY 2.5
- Jonathan Thacker, Geograph · CC BY-SA 2.0
- Colin Park, Geograph · CC BY-SA 2.0
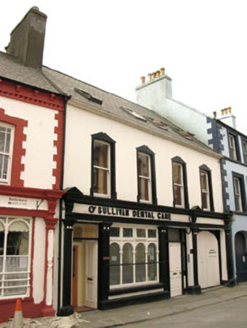 Carmel HouseHouse · 11 ydSarah Walker GalleryGallery · 62 yd
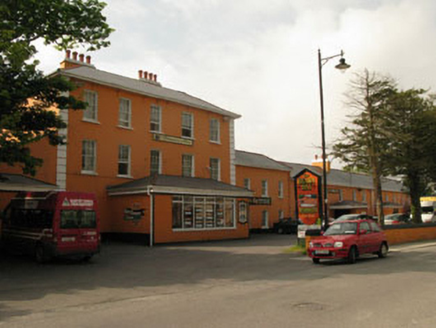 hotel114 ydBerehaven Battalion MemorialMemorial · 223 yd
 Dinish IslandIslet · 886 yd
 Derreenataggart Stone CircleArchaeological place · 1279 yd
 GallaunsStone circle, multiple-stone · 1292 yd
 Dunboy CastleCastle · 1.3 mi
 Castle (in Ruins)Castle, tower house · 1.3 mi
 Siege of DunboySiege · 1.3 mi
 Eagle HillMountain / peak · 1.8 mi
 KnockanalligMountain / peak · 2.4 mi
More historic places in County Cork · All of County Cork
What do you know about this place?