What is recorded here
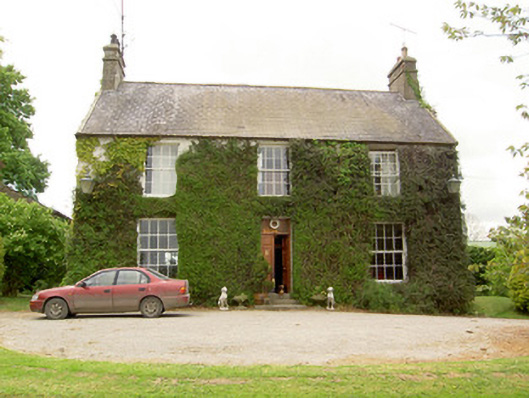
Detached three-bay two-storey former rectory, built 1789, with lower multiple-bay two-storey return to rear. In use as private house sice 1908. Pitched slate roof with rendered chimneystacks and cast-iron rainwater goods, and having limestone eaves course to return. Painted roughcast render to walls. Square-headed window openings with eight-over-eight pane timber sliding sash windows to front and mainly six-over-six pane to rear, some of latter in segmental-headed openings, all with tooled limestone sills. Square-headed door opening with double-leaf timber panelled door having paned overlight and limestone steps. Outbuildings to rear of site with roughcast rendered walls and pitched corrugated-iron roofs. Round-arched limestone entranceway to rear yard.
This significant house retains notable features such as the timber sliding sash windows and double-leaf door. Located at the end of a long drive this house is set within its own mature grounds. The main house, together with the outbuildings to the rear, makes a pleasing group of domestic structures. The return may be an earlier house.
This does not grant access. Most recorded buildings are privately owned; view them only from public ground unless the owner allows entry.
Places near here
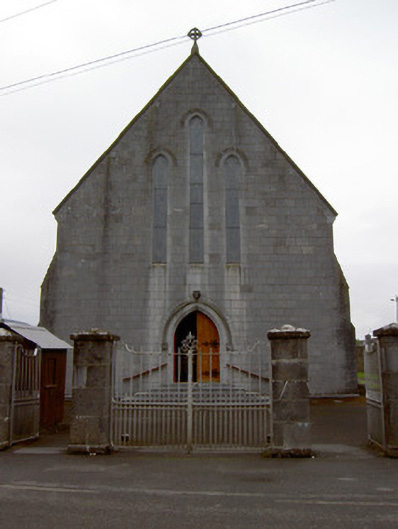 Catholic Church of Saint John the Baptistchurch/chapel · 727 yd
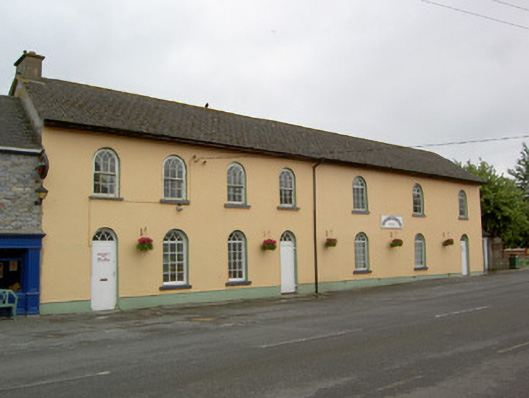 Clonoulty National Schoolschool · 764 yd
 Clonoulty HillMountain / peak · 972 yd
 St. Johns WellHoly well · 1110 yd
 Megalithic structure in Corbally (clogher Par.)Megalithic structure · 1.0 mi
 Graigone Castle (in ruins)House, fortified house · 1.6 mi
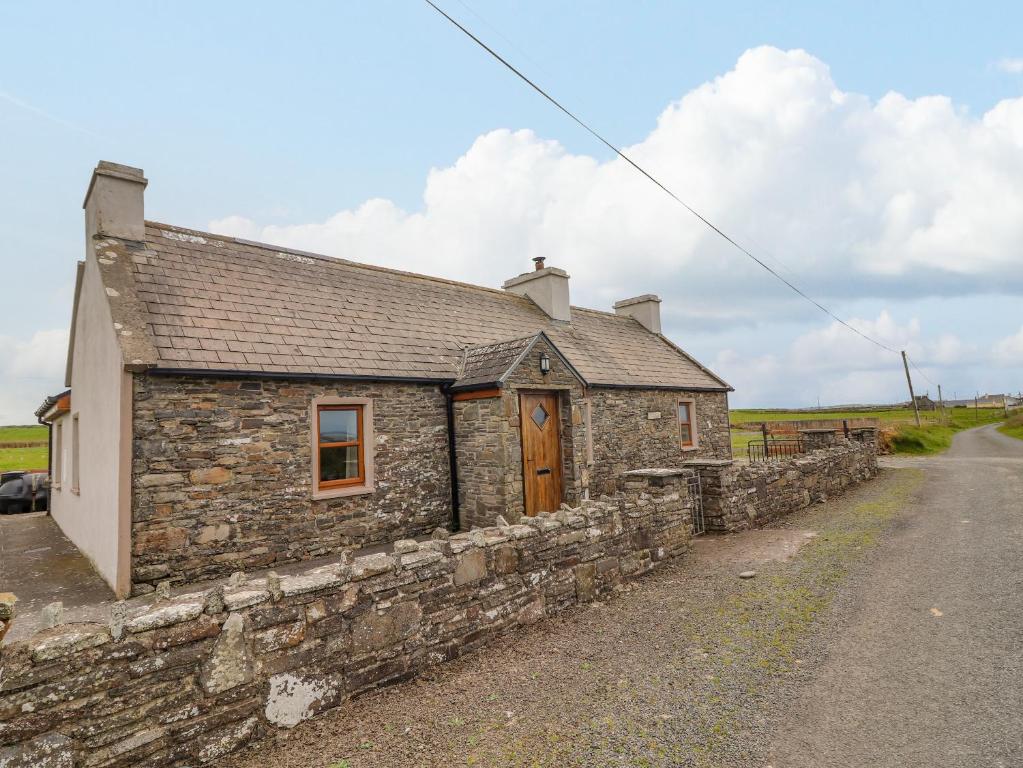 Bawn in ClogherBawn · 1.7 mi
 Drum WoodWood · 2.0 mi
 Wych ElmWych Elm · 3.6 mi
 Ring HillMountain / peak · 4.3 mi
 Cormackstown Heritage CentreMuseum · 5.9 mi
 Soloheadbeg Ambushambush · 9.8 mi
Other information
Photo: National Inventory of Architectural Heritage · Website use allowed for educational or private purposes with source credit