What is recorded here
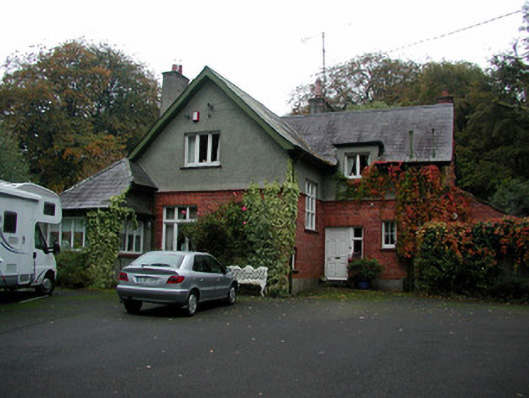
Detached L-plan multiple-bay three-storey rectory, built in 1908, with lean-to bay to north adjoining hipped extension and advanced single-bay single-storey to south. Set within its own grounds. Pitched tiled roof with oversailing eaves, terracotta ridge tiles, rendered chimneystacks, terracotta pots and cast-iron rainwater goods. Cat-slide roof to south. Timber bargeboards to gables. Half-dormer windows to east and west. Dormer window to south. Tooled limestone plinth with red brick to ground floor surmounted by cornice with pebbledashed render to first floor. Varied timber casement windows with red brick sills. Square-headed door opening with sidelight to north, timber panelled door and limestone step. Date stone with 'JB 1908' inscribed set in ground by door. Hipped pebbledashed garage to north with timber battened sliding doors. Splayed entrance with rendered piers and wrought-iron railings and gate.
Built in 1908, this striking Tudor Revival rectory displays an interesting architectural design due to its irregular form. A variety of materials were employed in its design such as limestone, red brick and render, which creates an aesthetically pleasing structure, enhanced by the varied treatment to the windows. Together with the neighbouring former Church of Ireland church and parochial hall, it forms an attractive group of related structures in a rural setting.
From the Buildings of Ireland (National Inventory of Architectural Heritage) record 14924003
This does not grant access. Most recorded buildings are privately owned; view them only from public ground unless the owner allows entry.
Places near here
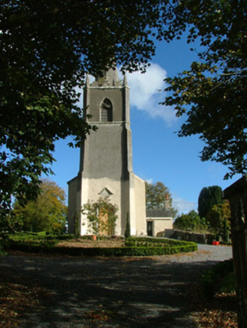 Saint Evehy's Church (Killoughy)Church/chapel · 257 yd
 RathrobinCountry house · 1469 ydEnclosure in CurraghmeelaghEnclosure · 1540 ydGraveyard in PallasGraveyard · 1.5 miLowerton HillMountain / peak · 1.7 miMullagh HillMountain / peak · 2.7 miArdnagross WellSpring · 3.5 mi
 Wild Cherry3.6 mi
 Spindle4.3 mi
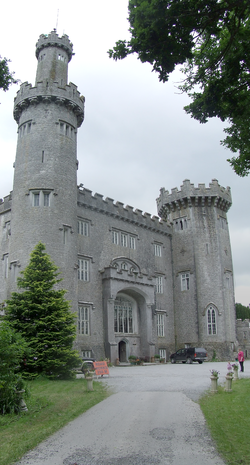 Charleville CastleCastle · 4.7 mi
 Ballycowan CastleCastle · 5.0 mi
 Graveyard5.4 mi
Pictures: National Inventory of Architectural Heritage; Mike Searle, Geograph · CC BY-SA 2.0; MPF, Wikimedia Commons · CC BY 2.5; AnRo0002, Wikimedia Commons · CC0; User:Jgillett, Wikimedia Commons · Public domain; Kieran Campbell, Wikimedia Commons · CC BY-SA 2.0; Kieran Campbell, Geograph · Creative Commons Attribution-ShareAlike 2.0
More historic places in County Offaly · All of County Offaly
What do you know about this place?